
Major loss
Water damage
RESIDENTIAL
Two-story — full structure
Supply line failure Alexandria, KY
A supply line failure in the kitchen caused water to travel through the subfloor and spread across both floors of this Alexandria, KY townhome — saturating the kitchen, dining area, living room, hallways, two bedrooms, two bathrooms, and the foyer. H2O Restoration responded within 59 minutes, immediately began emergency extraction and demolition, and managed the full mitigation scope across 1,011 sq ft of affected space on both floors simultaneously.
LOCATION
Alexandria, KY
Total affected area
1,011 sq ft
CAUSE OF LOSS
Supply line failure
RESPONSE TIME
Within 59 minutes
PROJECT OVERVIEW
WHAT HAPPENED
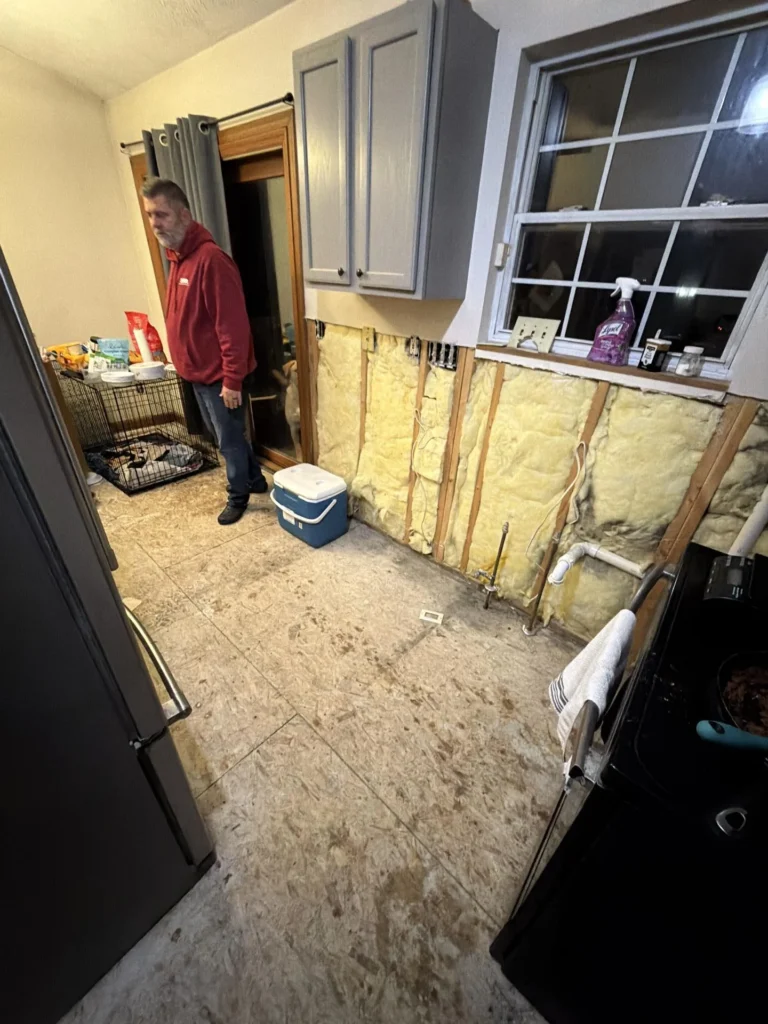
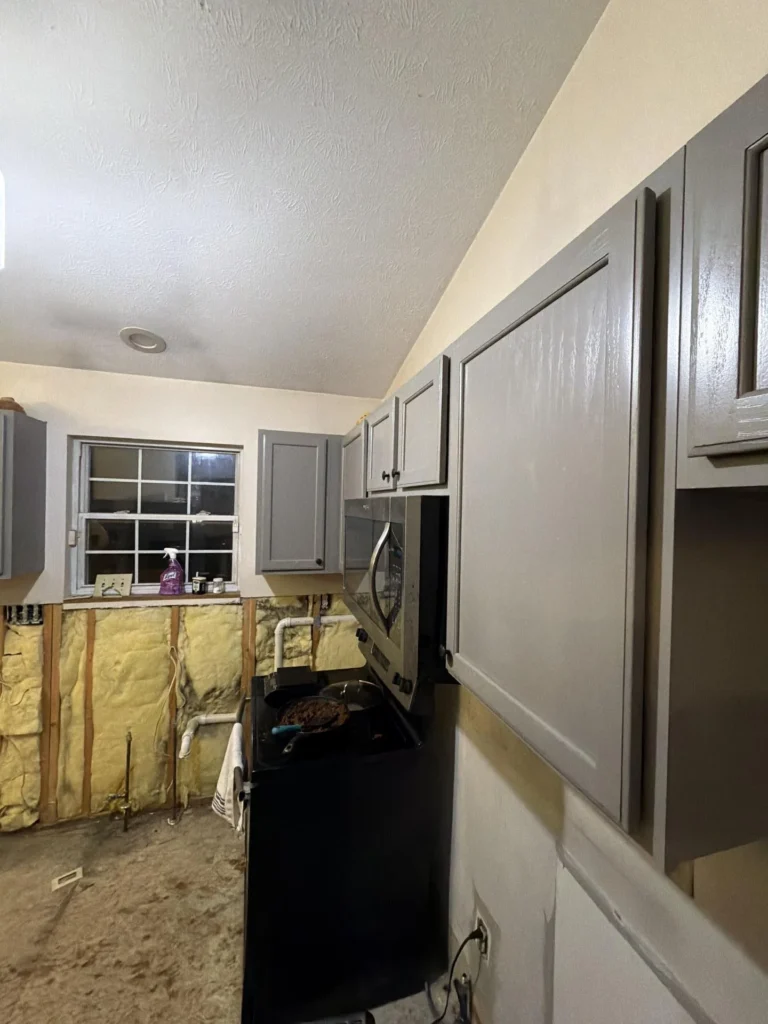
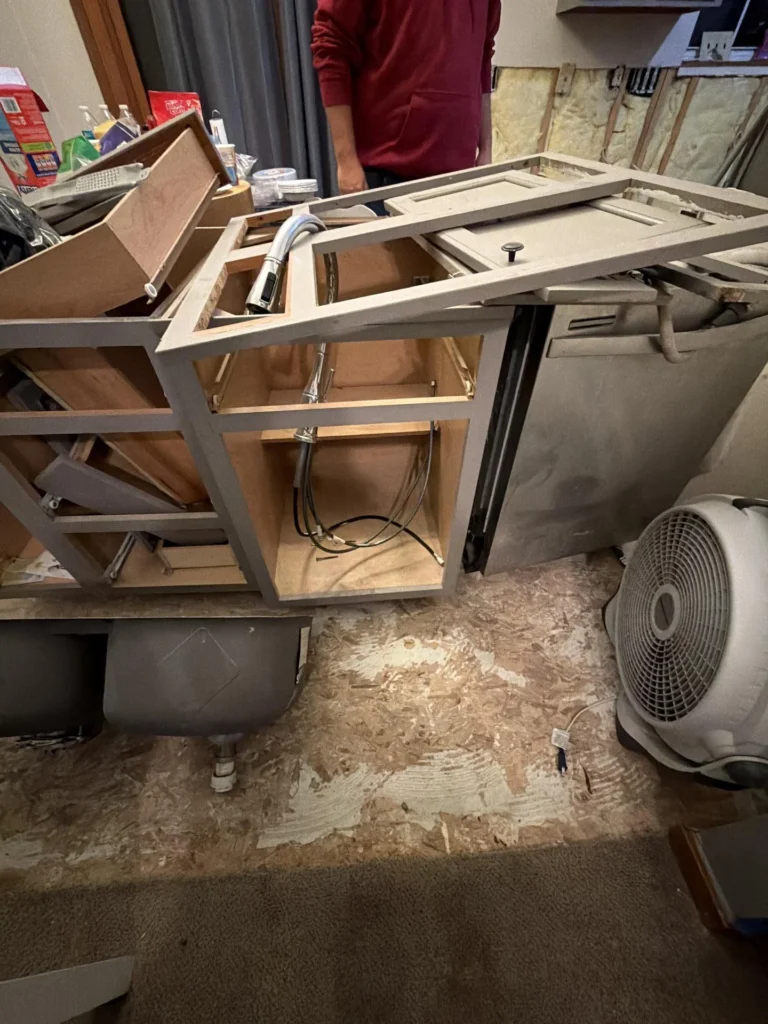
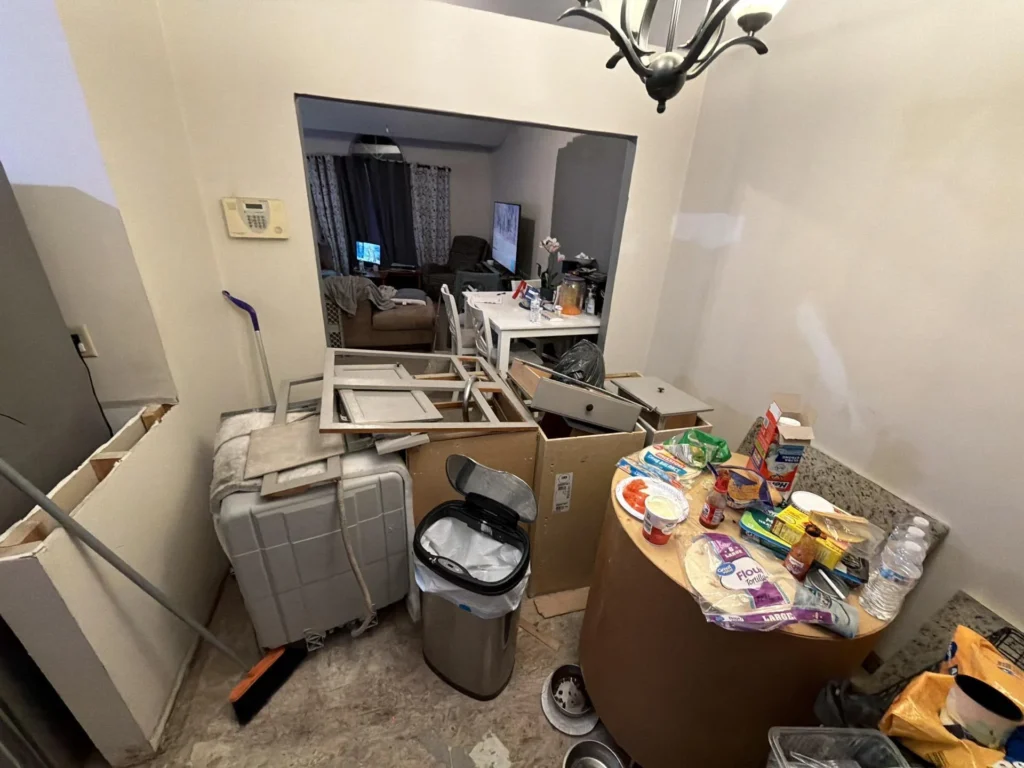
A kitchen supply line failure failed in this two-story Alexandria townhome, releasing water that saturated the kitchen subfloor and spread rapidly into the adjacent dining area, living room, and hallway on the main floor — then traveled down through the floor assembly into the upper level, reaching both bedrooms, the hallway, and both bathrooms above. By the time H2O Restoration arrived, the subfloor throughout the main level kitchen was fully saturated and delaminating, lower wall drywall was wet throughout the kitchen and dining area, the bedroom ceilings above showed active staining, and framing behind the bathroom walls upstairs had absorbed standing moisture. The scope required immediate cabinet removal, full lower-wall demo, subfloor assessment, and carpet extraction on the upper level — all coordinated simultaneously across both floors with the family and their pets still present in the home.
Water had traveled through the floor assembly from the kitchen supply line failure and entered the upstairs bathroom and bedroom walls — a migration path that would not have been visible without thermal imaging. The ceiling staining in the upper bedroom confirmed active penetration before demo began, which expanded the covered scope significantly under the insurance claim.
JOB DETAILS
- Cause of loss
- Water category
- Water class
- Total affected area
- Floors affected
- Flooring affected
- Structural affected
- Cabinets removed
- Insurance support
Demolition scope
- Kitchen cabinets
- Granite countertops
- Kitchen sink
- Dishwasher
- Lower wall drywall
- Bathroom walls
- Upper carpet + pad
- Ceiling drywall
EQUIPMENT DEPLOYED
Truck-mount extractor
Carpet wand extractor
Portable extraction units
LGR dehumidifiers (multiple)
Air movers — both floors
Desiccant dehumidifie
Moisture meters
Thermal imaging camera
Thermal hygrometer
JOB SITE IMAGES
A CLOSER LOOK AT THE DAMAGE




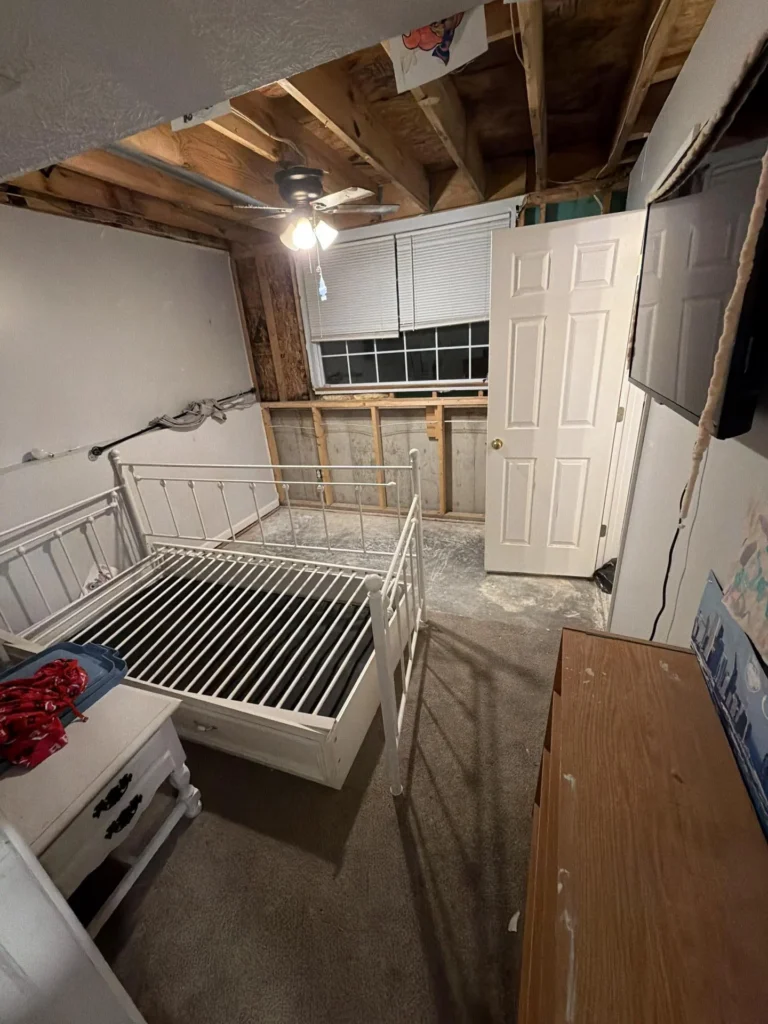
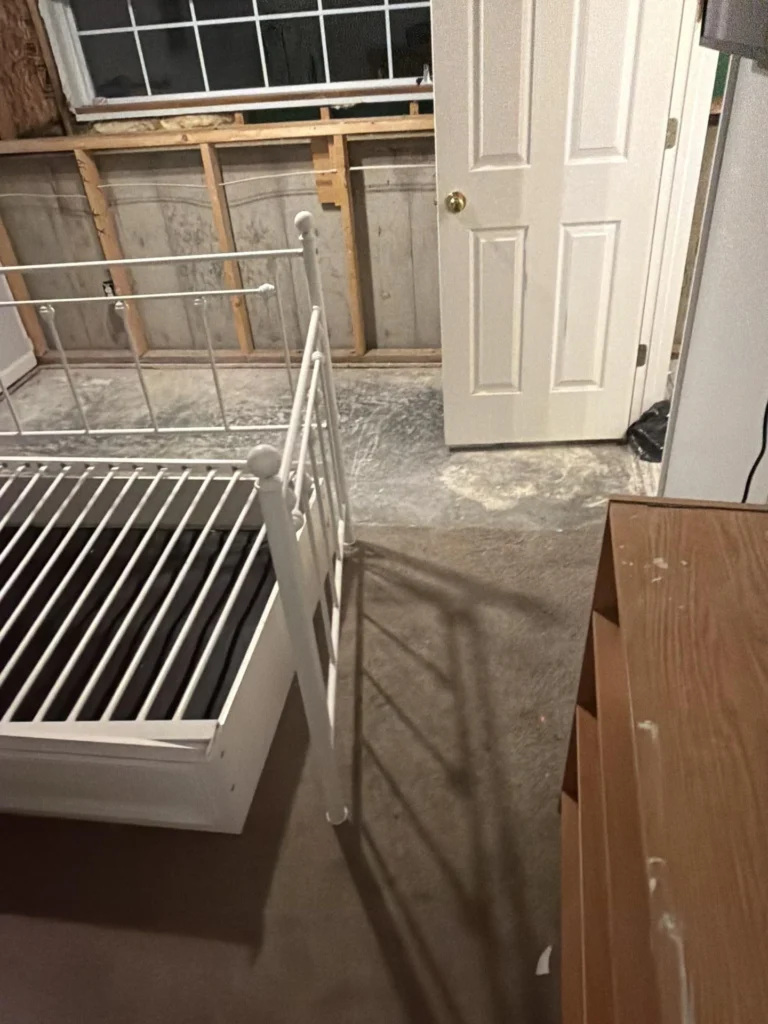





Our process
Work completed
1
Emergency response — on site within 59 minutess
Crew arrived to active water damage across both floors. The supply line was confirmed shut off. Water source assessment confirmed the migration path from the kitchen through the floor assembly into the upper level. Simultaneous triage began on both floors immediately.
2
Emergency extraction — carpet and standing water
Truck-mounted and carpet wand extractors removed saturated water from the upper floor carpet and pad in both bedrooms and the hallway. Portable extractors addressed the main floor kitchen and dining subfloor. The living room and foyer were assessed and extracted as secondary affected areas.
3
Full kitchen demolition — cabinets, counters, appliances
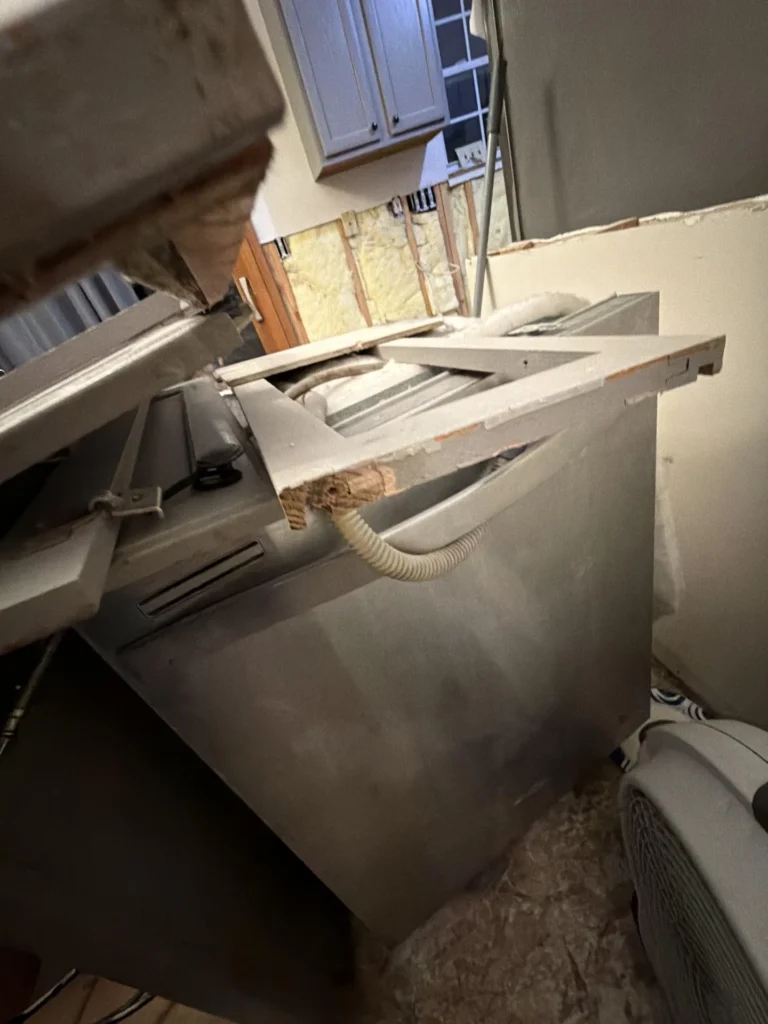
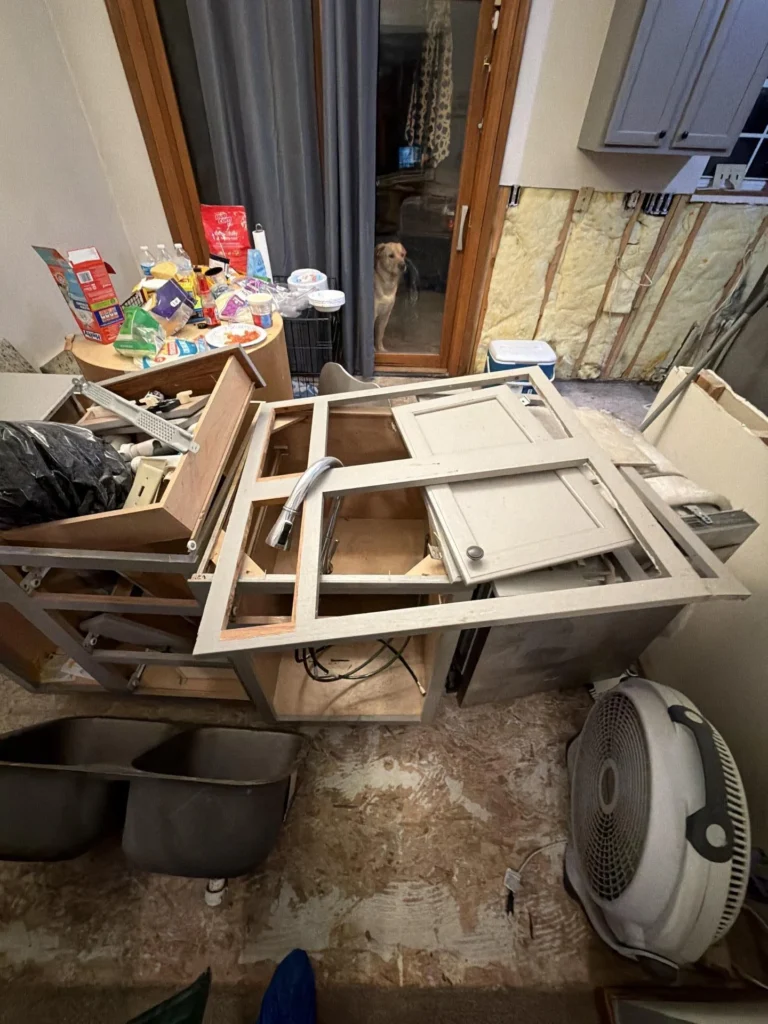
The entire lower kitchen cabinet run was carefully removed and documented. Granite countertops were detached and stored. The kitchen sink and dishwasher were disconnected and pulled. Lower wall drywall throughout the kitchen and dining area was cut and removed to expose wet framing and insulation behind. All removed materials were itemized for the insurance scope.
4
Upper floor bathroom demolition
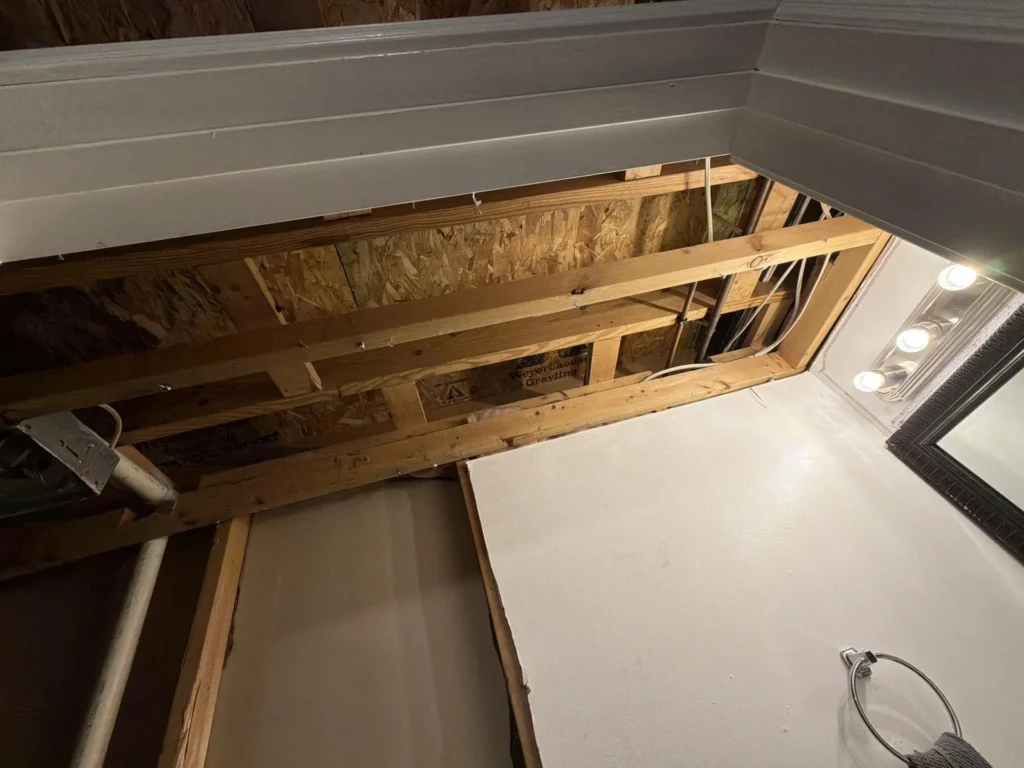
Both upper bathrooms were stripped to framing — wall tile, drywall, and cement board were removed to allow full structural drying of the framing cavity. Partial ceiling demo in bedroom 1 confirmed moisture had penetrated the floor assembly above the kitchen. All demo was photographed prior to removal.
5
Thermal imaging and moisture mapping — both floors
Thermal imaging confirmed moisture in wall cavities and ceiling assemblies beyond the visible damage zone. Readings were taken at every wall, ceiling junction, and structural member across both floors. The full moisture map was logged and submitted as part of the insurance documentation — expanding the covered scope to include the upper bedroom ceiling and additional wall cavities.
6
Structural drying — simultaneous, both floors
LGR dehumidifiers and air movers were deployed across all affected spaces on both levels. The kitchen and bathroom framing cavities received targeted drying. Upper bedroom subfloor and remaining wall assemblies were monitored. Daily readings were logged until all surfaces reached dry standard.
7
Full insurance documentation and scope submission
A complete adjuster-ready scope was assembled — including itemized demo, contents documentation, moisture mapping data, thermal imaging captures, and a line-by-line reconstruction estimate covering kitchen cabinets, countertops, flooring, drywall, bathroom tile, and carpet replacement across both floors.
H2O Restoration handles both mitigation and full reconstruction — including full kitchen rebuild, cabinet reinstallation, flooring, drywall, bathroom tile, and painting — with one team from the first call through the final walkthrough. The family never had to manage a second contractor.

The pipe broke while my kids were at school and by the time I realized what was happening it had already gone through the ceiling into the upstairs. I was completely overwhelmed. H2O showed up fast and just took over — I didn't have to figure out anything. They tore out the kitchen cabinets, got into the walls, found water we didn't even know was there. Our adjuster said the thermal imaging photos were the reason our claim covered as much as it did. The guys were respectful, kept our dog out of the work zones, and checked in with us every single day. I can't say enough good things.
Major water loss in Greater Cincinnati or Northern Kentucky?
H2O Restoration responds 24/7 across Greater Cincinnati, Northern Kentucky, and surrounding communities — on site in 59 minutes or less. We handle emergency extraction, demolition, drying, and the full insurance claim — with one team from the first call through reconstruction.
CALL: (513) 909-6540