
WATER DAMAGE
RESIDENTIAL
CATEGORY 2
Bathroom plumbing failure Covington, KY
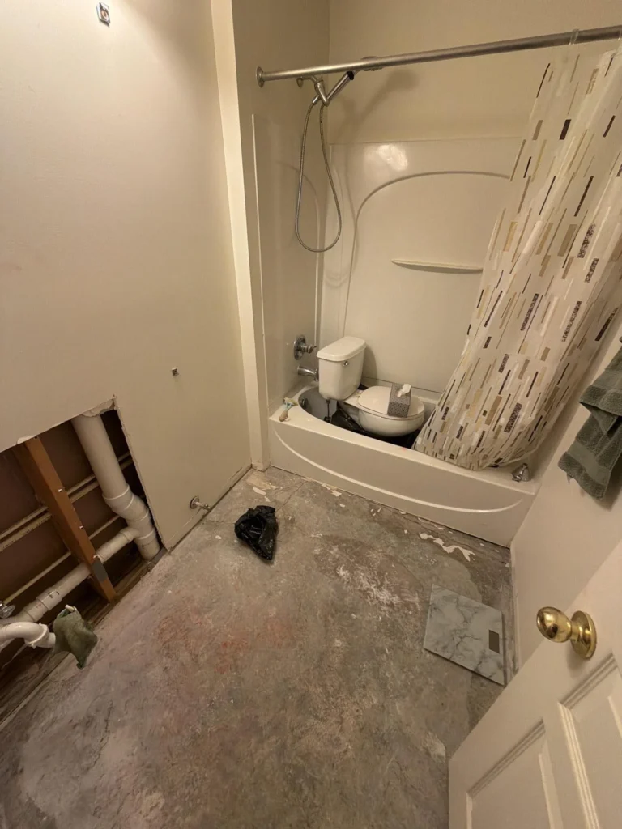
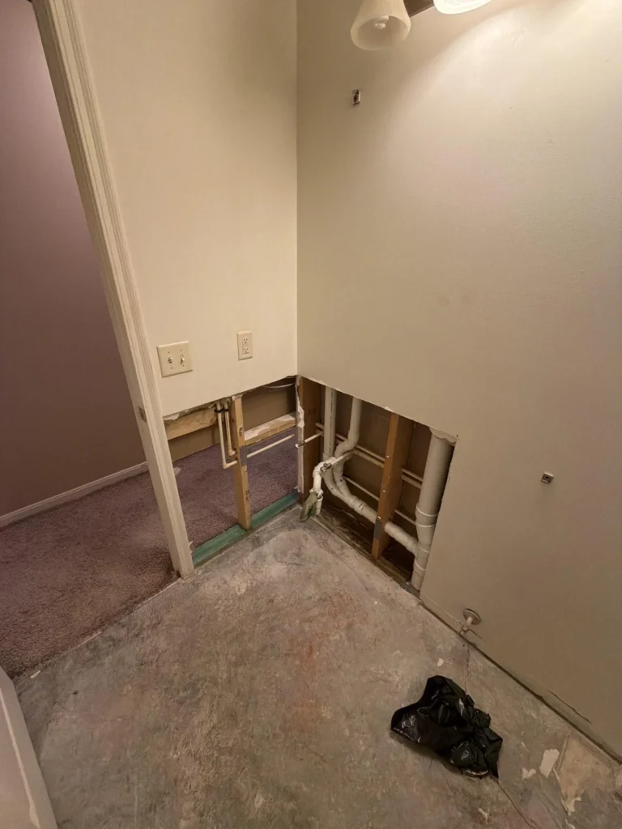
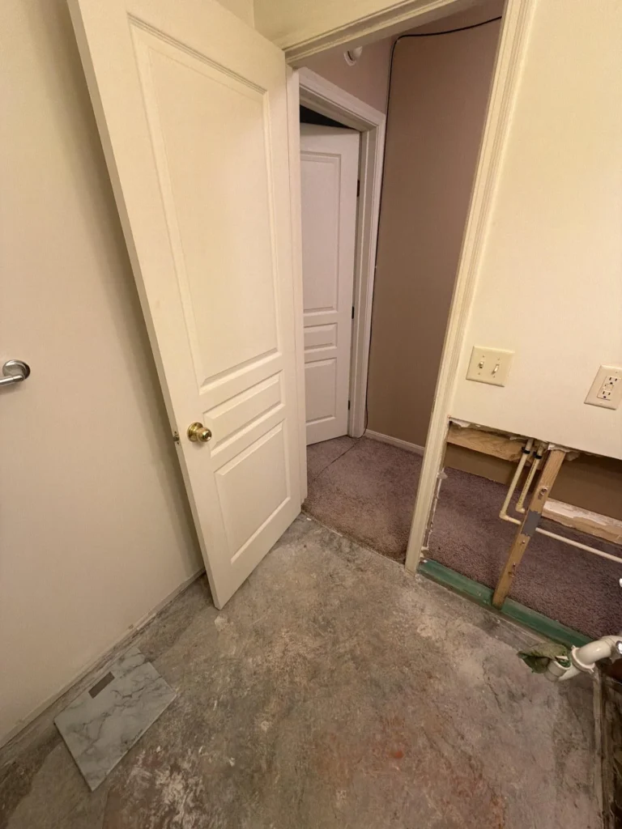
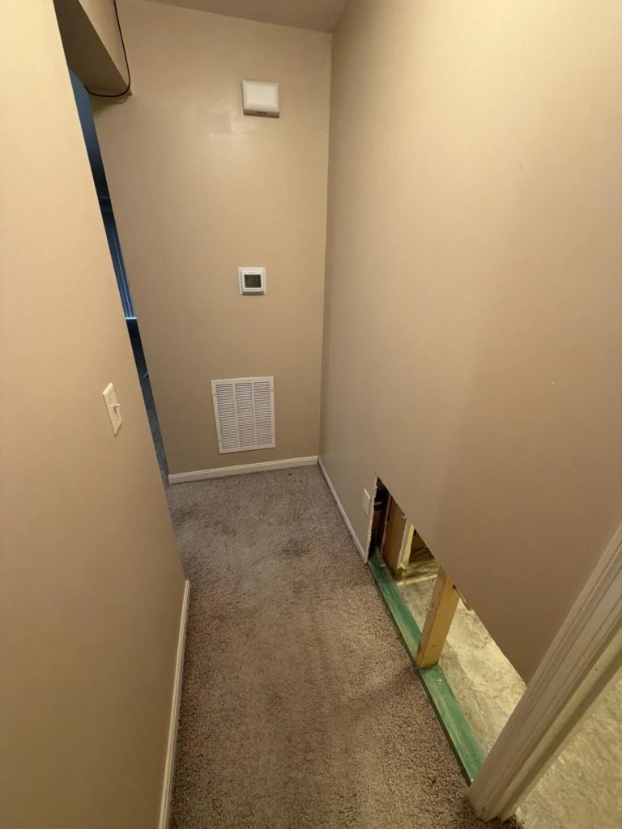
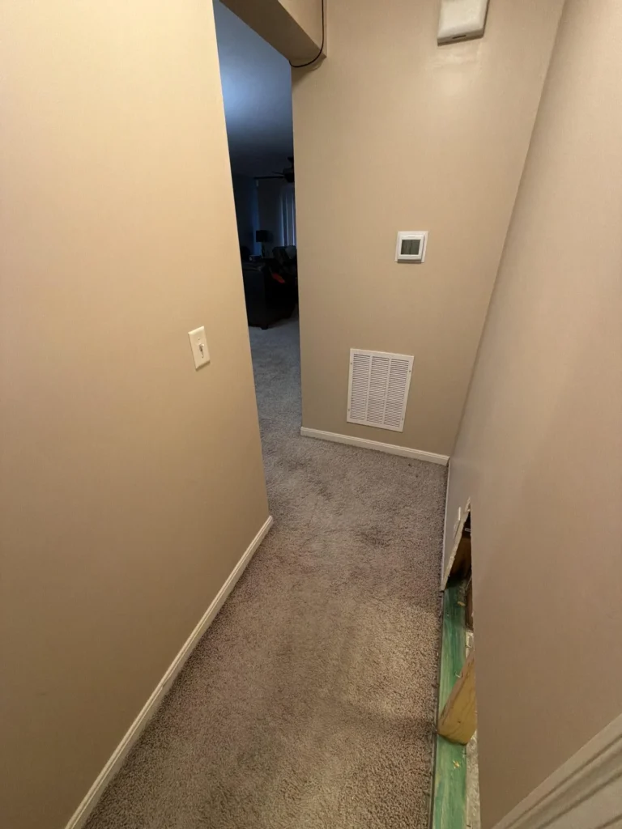
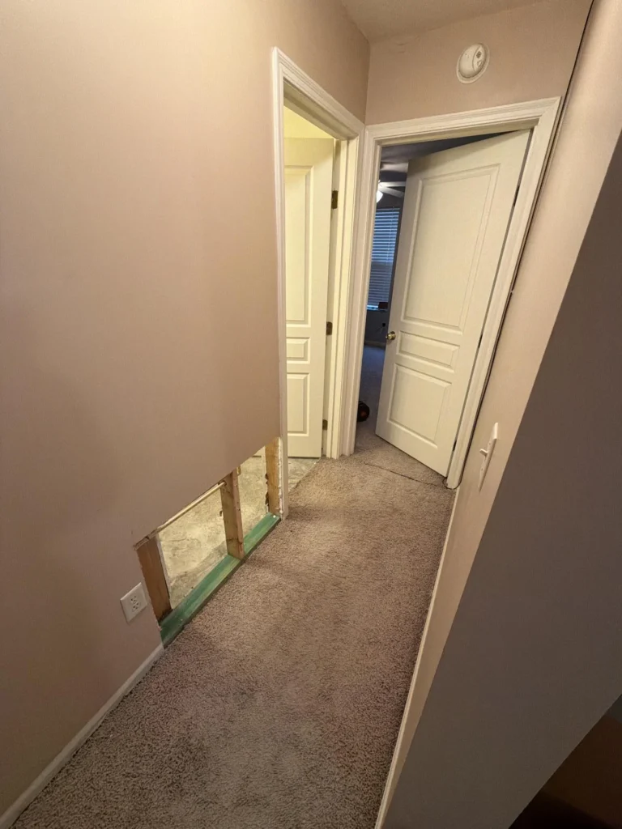
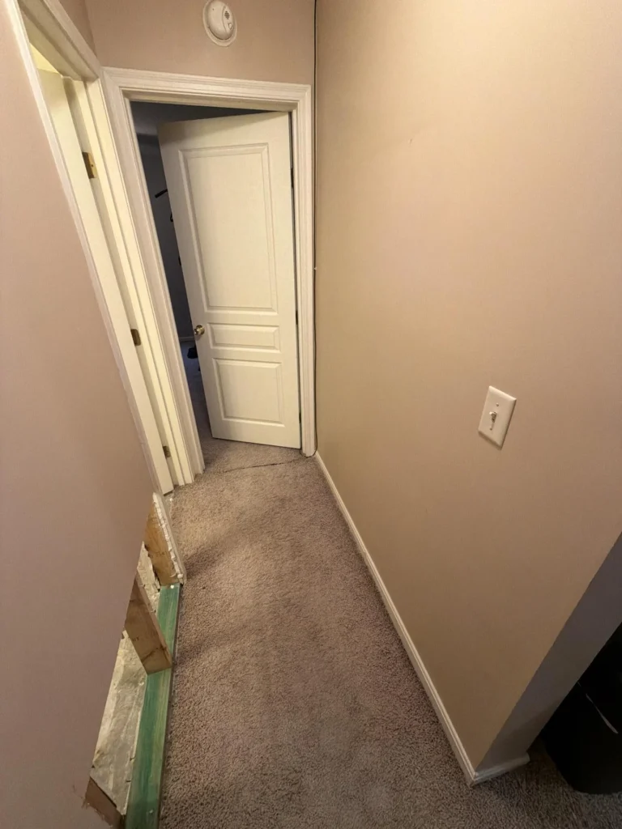
A plumbing line failure in the bathroom of this Rolling Hills Drive home released enough water to saturate the bathroom floor assembly completely — requiring full tile and subfloor demo — and pushed water under the door into the hallway, where it wicked up into the wall base along multiple sections of corridor. Flood cuts were performed at the standard baseboard height along the affected hallway walls to expose the framing, allow airflow, and prevent moisture from being sealed behind the drywall during drying.
LOCATION
Covington, KY
Cause of loss
Plumbing failure
Bath affected
65 ft²
Total affected
625 ft²
PROJECT OVERVIEW
WHAT HAPPENED
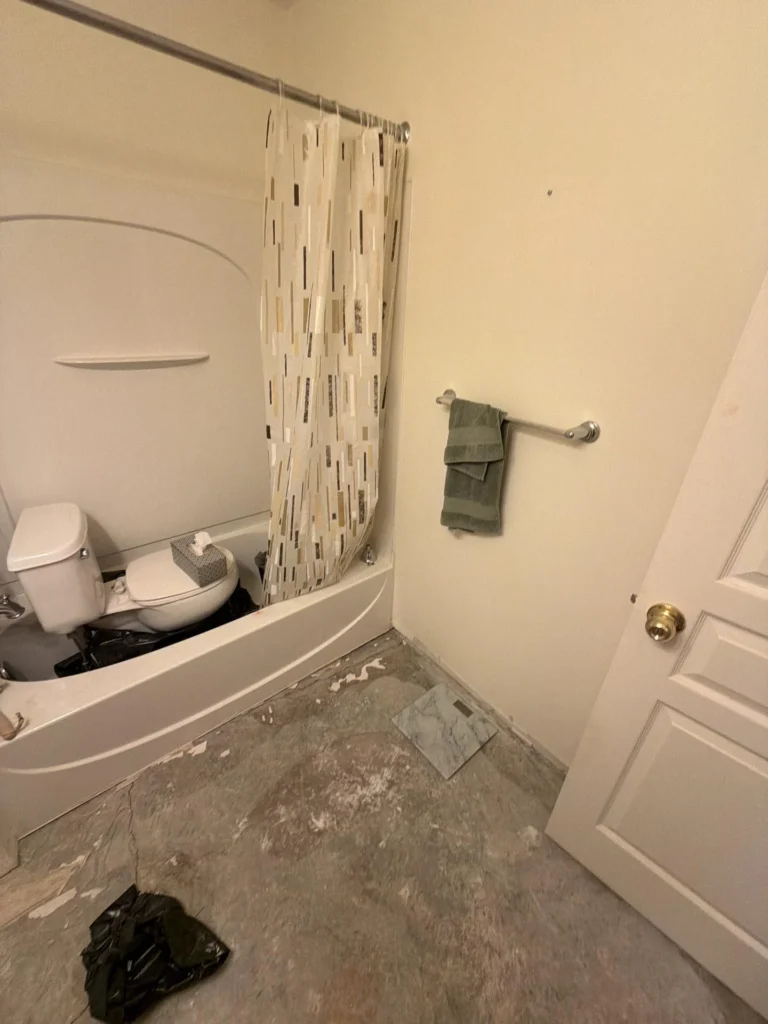
A supply line or fitting failure in the bathroom released water across the full bathroom floor — an 8'7"×5'3" space — saturating the tile, tile adhesive, and subfloor below to the point where full flooring demo was required. The toilet was removed and stored in the tub to allow full access to the floor for demolition and drying. The bathroom wall cavity was also opened at the plumbing chase to confirm the extent of pipe exposure and assess the framing condition behind. Water traveled under the bathroom door and into the hallway corridor, where it wicked horizontally into the drywall base along multiple wall sections. Flood cuts — standard horizontal drywall cuts at the baseboard line — were made at several points along the hallway walls, exposing the green-treated bottom plates and stud bases. The green lumber visible in the cuts confirms the bottom plates were wet at the time of the original installation, which is standard practice, but the visible green treatment also helped confirm moisture migration had reached the framing level in the wall base.
Water doesn't respect door thresholds. On this job the bathroom was the origin, but the hallway became the secondary affected zone as water traveled under the door and wicked into the base of the corridor walls. Flood cuts at the hallway baseboard line were necessary to prevent the moisture from being sealed inside the wall cavity during drying — a step that's easy to skip but critical for preventing mold growth behind intact drywall.
JOB DETAILS
- Cause of loss
- Water category
- Bath floor demo
- Wall access
- Flood cut locations
- Carpet — hallway
- Insurance support
Affected spaces — from floor plan
- Bathroom (origin)
- Hall (primary)
- Hall (secondary)
- Kitchen
- Dining area
- Living room
- Total structure
EQUIPMENT DEPLOYED
Axial air movers
LGR dehumidifier
Moisture meters — full mapping
Commercial air movers
EPA antimicrobial treatment
Plumbing chase access cut
Carpet edge treatment
JOB SITE IMAGES
A CLOSER LOOK AT THE DAMAGE
Put your HTML text here
Our process
Work completed
1
Plumbing failure confirmed and water shut off
Water source was confirmed at the plumbing supply line in the bathroom. Supply was shut off to stop active water flow. Full inspection of the bathroom and adjacent hallway conducted to map the extent of water migration before any demo work began.
2
Moisture mapping — bathroom and hallway
Moisture readings taken at the bathroom floor, wall base, plumbing chase wall, and all hallway wall sections. Readings confirmed saturation at the bathroom floor assembly and confirmed moisture wicking in the hallway walls at multiple locations. Migration boundary documented and photographed for the insurance scope.
3
Bathroom floor demo — full tile removal
All bathroom tile and adhesive were removed down to the concrete subfloor, which showed saturation across the full floor footprint. Toilet was moved into the tub to allow complete demo access. Demo debris bagged and removed. Plumbing chase wall cut opened to confirm pipe condition and assess framing moisture at the source.
4
Flood cuts — hallway walls at baseboard height
Horizontal drywall cuts were made at baseboard height at three locations along the hallway corridor walls where moisture readings confirmed wicking into the wall base. Cuts exposed the green-treated bottom plates and lower stud faces. This step is essential — drywall that wicks water acts as a sponge, and sealing it in without cutting creates conditions for mold growth inside the wall cavity.
5
Structural drying — bathroom and hallway
Air movers were positioned to direct airflow across the bare concrete bathroom subfloor and through the open flood cuts in the hallway walls. An LGR dehumidifier was deployed to capture extracted moisture. Daily monitoring conducted until all readings reached dry standard — concrete subfloor, framing at plumbing chase, and hallway stud bases.
6
Documentation and adjuster scope submission
Before-and-after photo documentation for all affected areas — bathroom floor demo, plumbing chase access, and all flood cut locations. Complete scope submitted covering water mitigation, floor demo, flood cuts, drywall replacement, and bathroom floor reconstruction — with the unaffected main living areas clearly bounded in the scope documentation.
H2O Restoration handles both mitigation and full reconstruction — bathroom rebuild, ceiling drywall, flooring, and finish work — so you work with one team from the day of the call to the day it's done.

Came home to a flooded bathroom and water all the way down the hallway. They were there within a couple hours, explained everything they were doing and why, and didn't make it feel more overwhelming than it already was. I appreciated that they took the time to show me the moisture readings so I could actually see where the water had gone — I would never have known it had gotten into the hallway walls just from looking at it. They handled the insurance claim process and I didn't have to chase anyone down for anything.
Water damage in Greater Cincinnati or Northern Kentucky?
H2O Restoration responds 24/7 across Greater Cincinnati, Covington, Northern Kentucky, and surrounding communities. We find every affected area — including what you can't see — and document it fully for your insurance claim.
CALL: (513) 909-6540