
WATER DAMAGE
Multi-Level
RESIDENTIAL
CATEGORY 1
Dishwasher Leak Floods Kitchen Cabinet Hamilton, OH
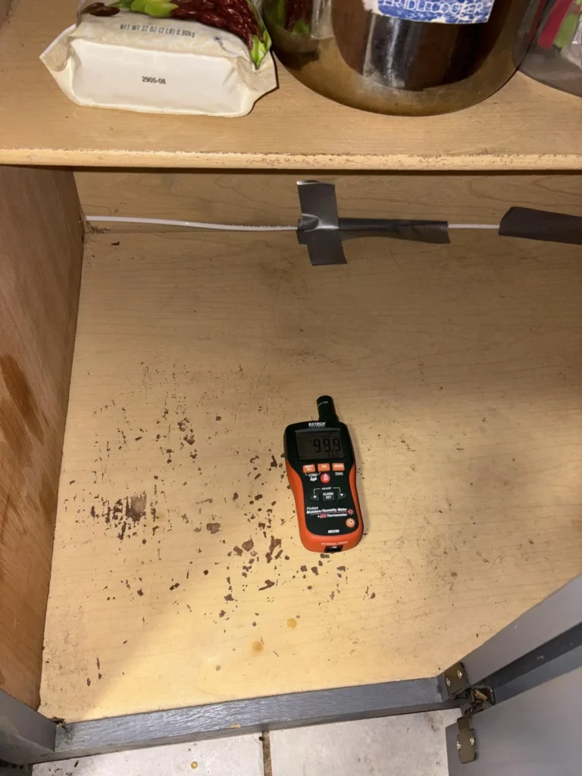
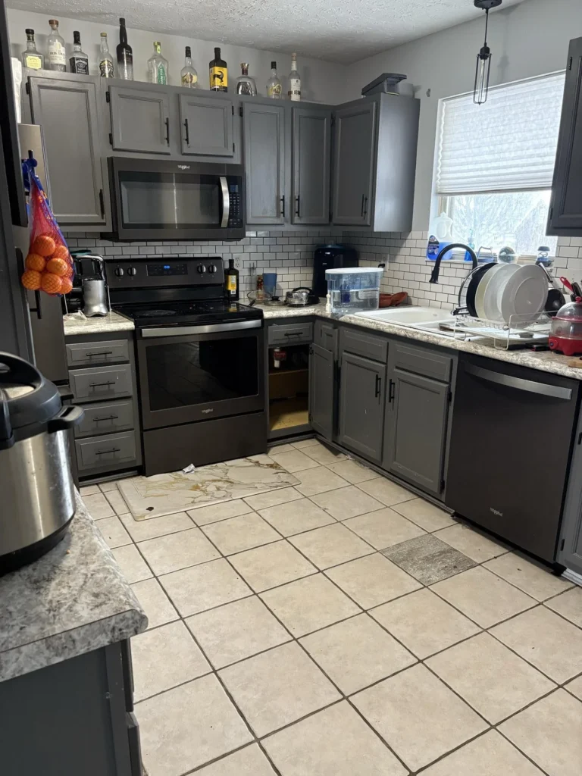
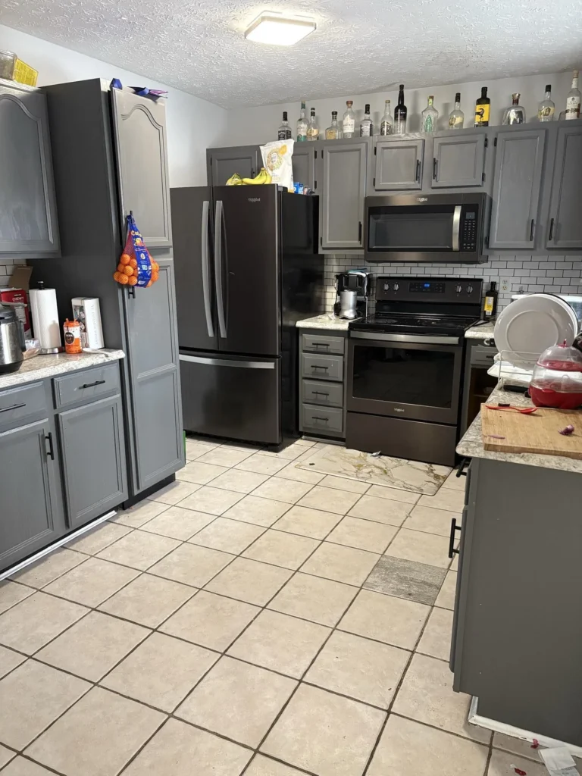
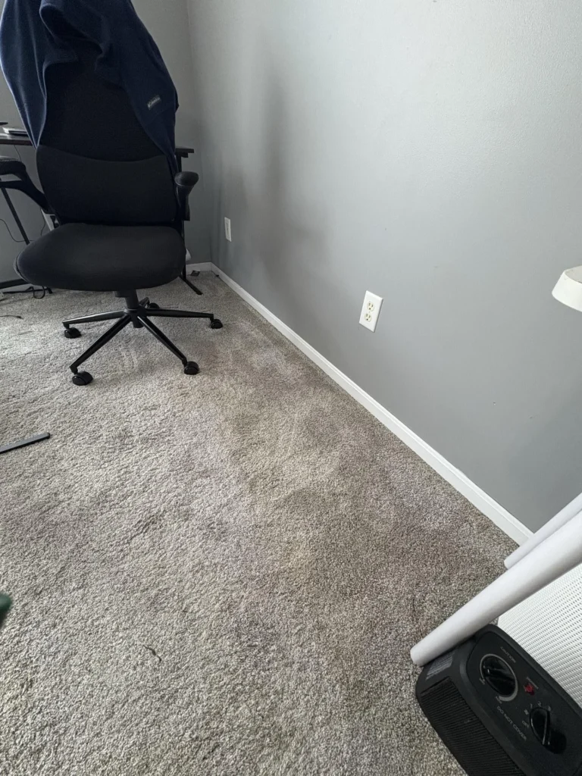
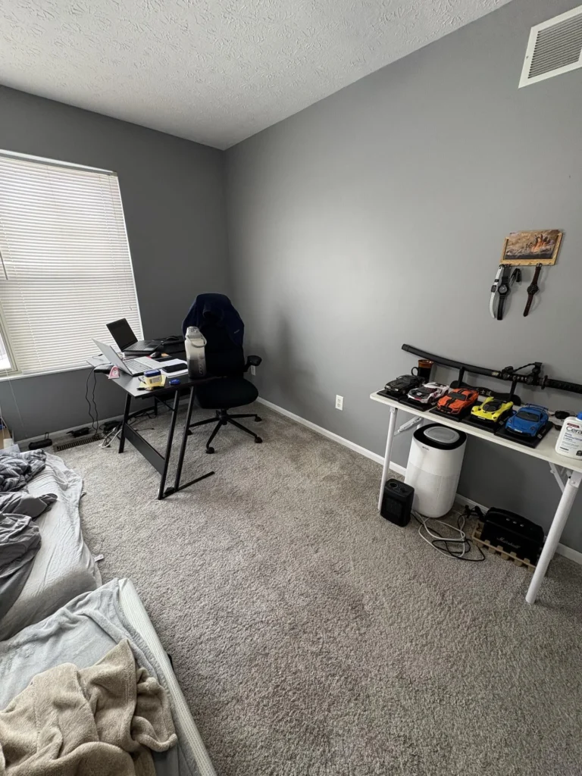
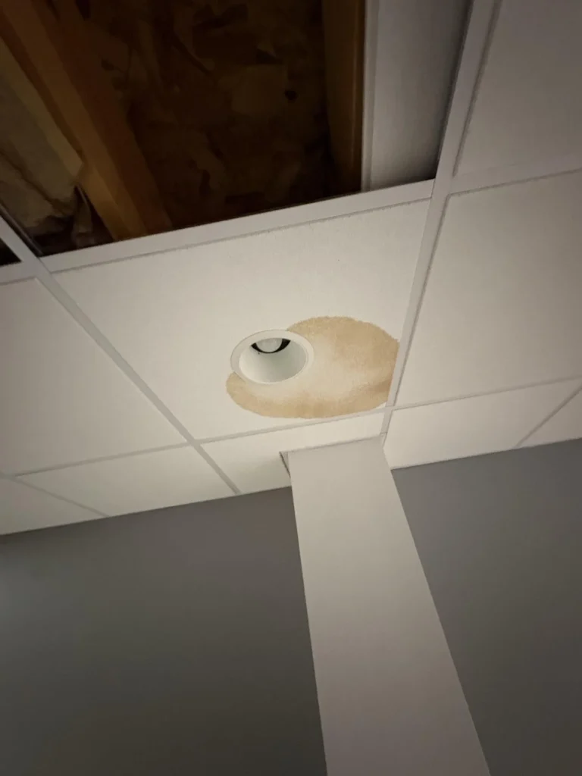
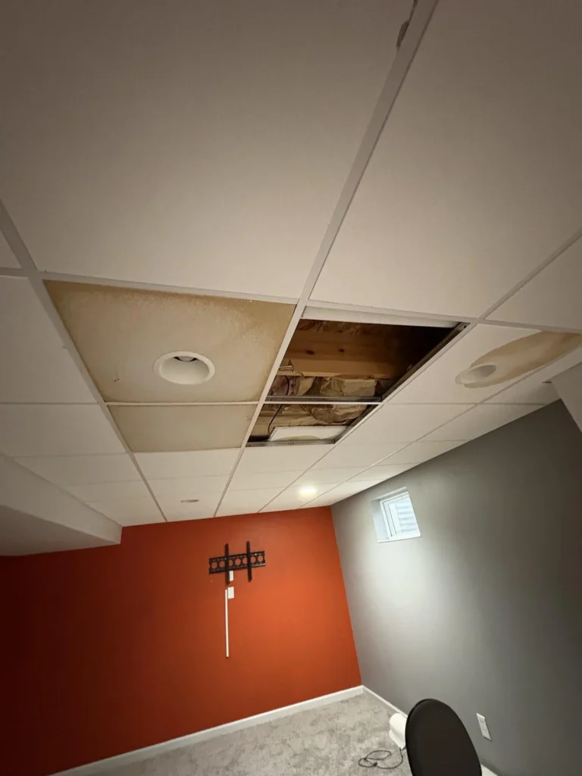
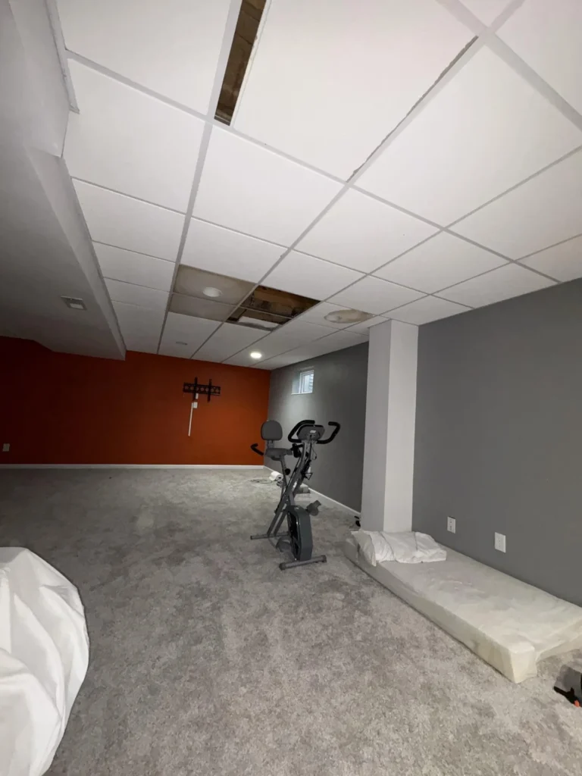
A dishwasher supply or drain line failure in this Hamilton, OH home allowed water to pool inside the under-sink cabinet — with a moisture meter reading of 99.9 on the cabinet floor — and then travel downward through the subfloor assembly into the finished basement below, saturating drop ceiling tiles, staining around a recessed light fixture, and exposing the subfloor joists. The water also migrated laterally, saturating carpet in the adjacent first-floor bedroom. H2O Restoration responded across all three affected spaces simultaneously.
LOCATION
Hamilton, OH
Spaces Affected
3 — see breakdown
CAUSE OF LOSS
Dishwasher Line Failure
RESPONSE TIME
Within 59 Minutes
PROJECT OVERVIEW
WHAT HAPPENED
A dishwasher line failure in this Hamilton, OH home allowed water to pool undetected inside the under-sink kitchen cabinet — a moisture meter placed on the saturated cabinet floor read 99.9, and active water staining was visible across the base of the cabinet — before gravity carried the water through the subfloor assembly into the finished basement directly below, knocking out multiple drop ceiling tiles, leaving a prominent water stain ring around a recessed light fixture, and opening a full ceiling panel to expose the wet subfloor joists above; separately, the water migrated laterally into the adjacent first-floor bedroom where carpet saturation was confirmed and a dehumidifier and air mover were deployed immediately on arrival.
A single point of failure — the dishwasher supply or drain line — affected three distinct spaces across two floors simultaneously. The kitchen cabinet, the finished basement ceiling and recreation space below, and the first-floor bedroom carpet all required independent drying programs. Without a comprehensive moisture survey, the bedroom and basement losses could easily have been missed or attributed to separate causes.
JOB DETAILS
- Cause of loss
- Water Category
- Floors Affected
- Flooring Types
- Contents at Risk
- Insurance support
Affected Spaces — Breakdown
- Kitchen
- Kitchen Floor
- 1st Floor Bedroom
- Basement Ceiling
- Basement Subfloor
- Basement Floor
EQUIPMENT DEPLOYED
LGR dehumidifiers (multiple)
High-velocity air movers
Carpet wand extractor
Portable extraction units
Pinless moisture meters
Thermal imaging camera
Moisture mapping documentation
JOB SITE IMAGES
A CLOSER LOOK AT THE DAMAGE
Our process
Work completed
1
Emergency response & multi-floor moisture survey
Crew arrived within 59 minutes and immediately surveyed all three affected spaces. The meter reading of 99.9 inside the kitchen cabinet confirmed the primary loss point. Thermal imaging and moisture meters were used to map the full extent of travel — through the subfloor into the basement ceiling cavity and laterally into the adjacent bedroom carpet — before any equipment was placed.
2
Source control & water extraction
The dishwasher was isolated and the source line secured. Standing water was extracted from the kitchen cabinet base. Carpet extraction was performed in the first-floor bedroom using a portable extraction unit, removing bulk moisture from the carpet and pad before structural drying began. The basement was assessed for standing water at the carpet level.
3
Drop ceiling tile removal & subfloor access
The water-damaged basement drop ceiling tiles were removed to expose the subfloor assembly above and allow direct drying of the wet joists and subfloor decking. Additional tiles showing saturation staining were removed as part of the drying scope. The open ceiling cavity was documented and targeted with air movers to begin drying the structural wood.
4
Structural drying program — all three spaces
LGR dehumidifiers and high-velocity air movers were deployed across the kitchen, bedroom, and basement simultaneously. The bedroom carpet drying system used directed airflow beneath the carpet where possible. Drying targets were established per IICRC S500 standards and readings were logged daily at all monitoring points across all three spaces.
5
Daily monitoring & insurance documentation
Moisture readings were tracked daily at every monitoring location until all materials — the cabinet wood, bedroom carpet and pad, basement subfloor joists, and remaining ceiling structure — reached dry standard. A complete moisture mapping report, before-and-after photo documentation, and a full adjuster scope covering all three affected areas were submitted to the carrier.
H2O Restoration handles both mitigation and full reconstruction — including cabinet replacement, carpet, drop ceiling, and drywall — so you work with one team from the first call through the final walkthrough.

"The dishwasher leaked and I knew the kitchen floor was wet, but I had no idea the water had gone through to the basement and into the bedroom too. H2O showed up fast and found all of it. I would've just dried the kitchen floor and called it done — would've had mold under the carpet and in the ceiling by spring. They handled everything, all three rooms, and made sure the insurance covered the whole thing. Really glad I called them instead of trying to handle it myself."
Appliance Leak or Water Damage in Greater Cincinnati?
H2O Restoration responds 24/7 across Greater Cincinnati, Northern Kentucky, and surrounding communities — on-site in 59 minutes or less. We find every affected space, document it all, and handle the insurance so you don't have to.
CALL: (513) 909-6540