
WATER DAMAGE
RESIDENTIAL
Structural
Failing Cast Iron Drains Cincinnati, OH
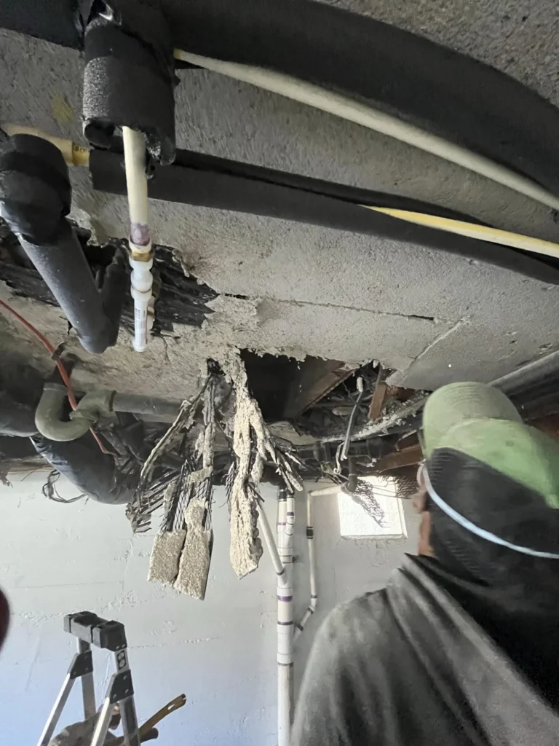
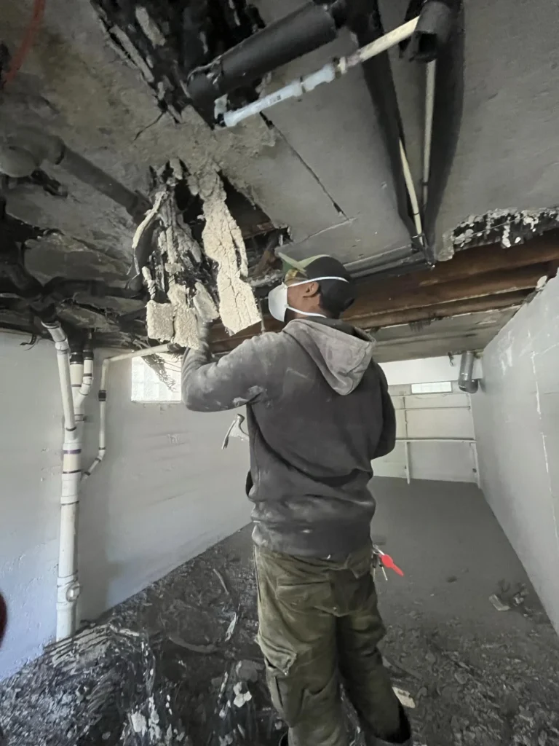
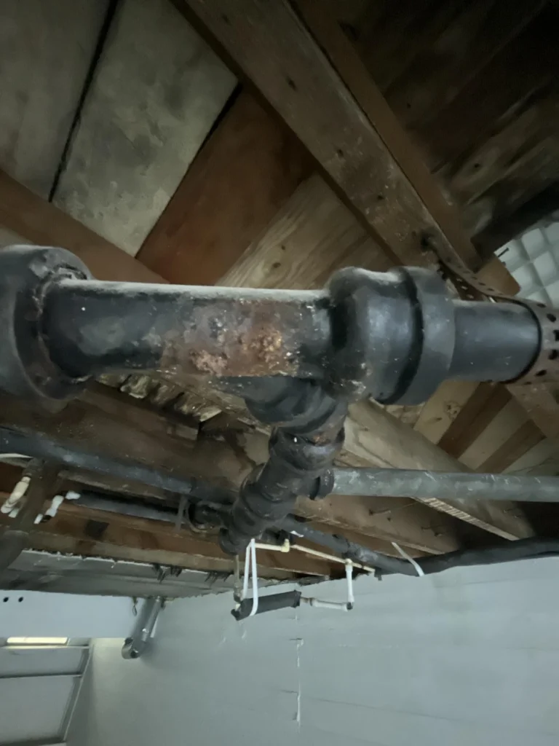
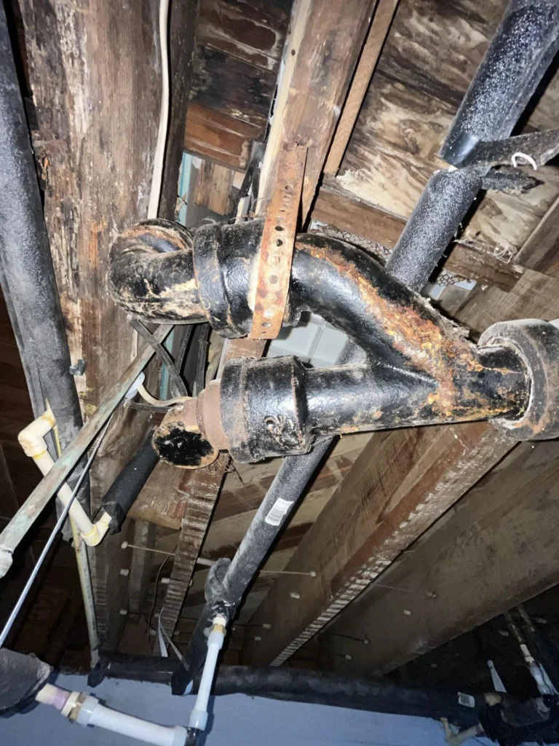
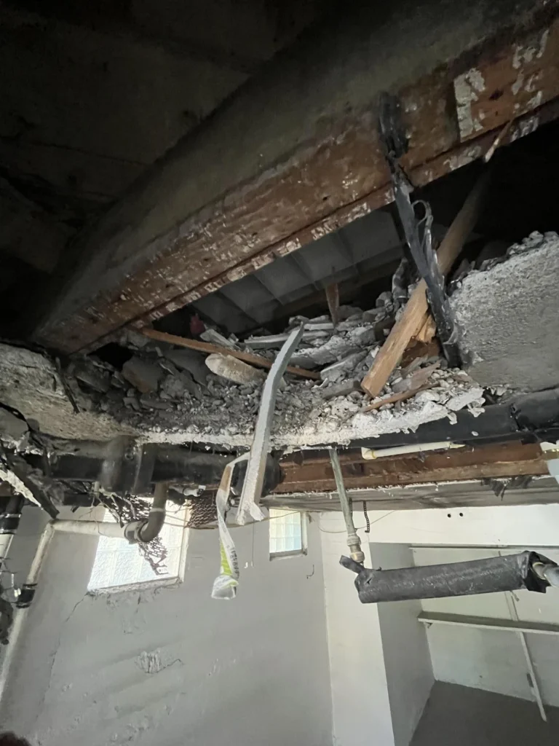
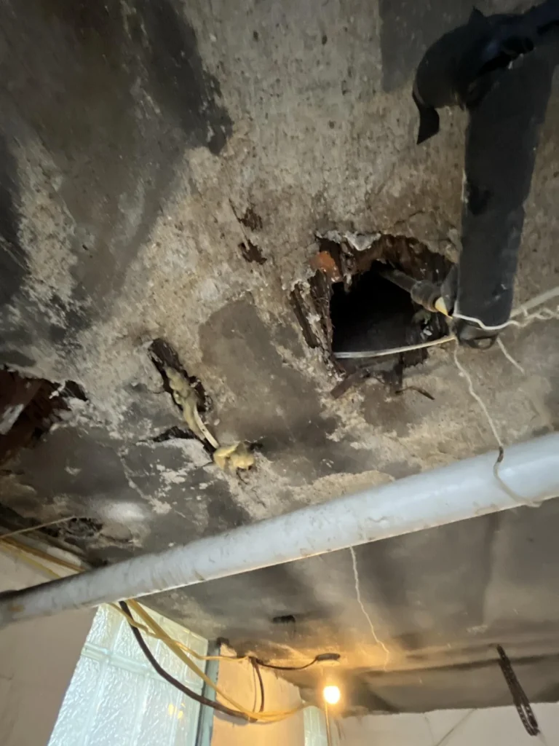
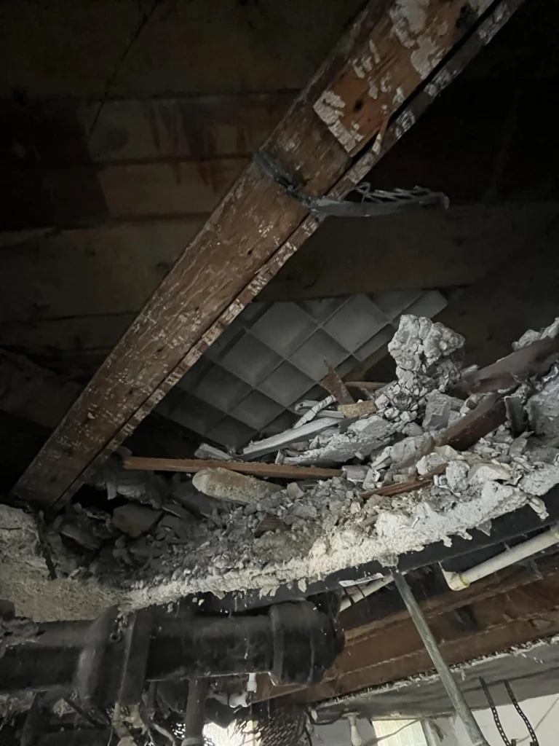
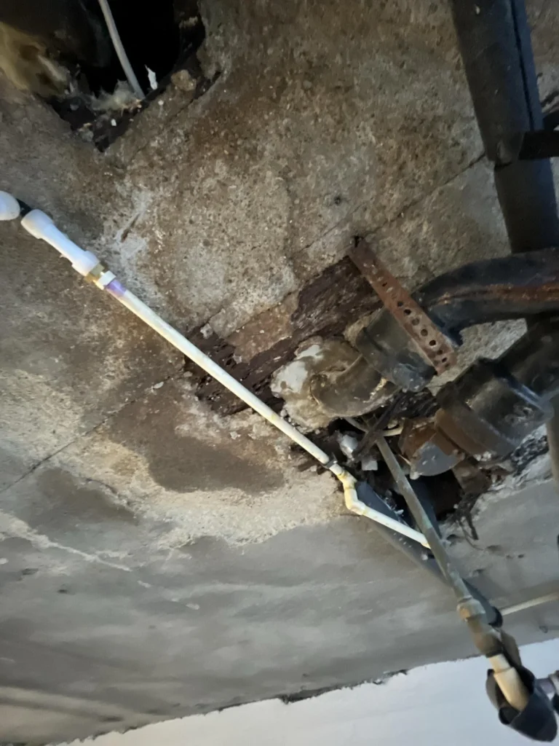
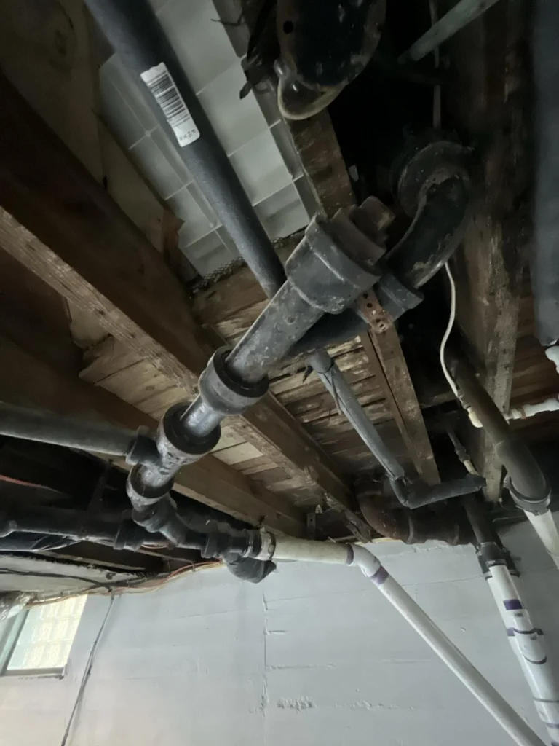
Years of corrosion in the cast iron drain stack above a Cincinnati garage finally gave way — sending water through the ceiling assembly, rotting out floor joists, and eventually collapsing the plaster ceiling across a 474 ft² space. H2O Restoration responded to document the full scope, remove the failed ceiling and saturated HVAC ductwork, and prepare the structure for plumbing and rebuild.
LOCATION
Cincinnati, OH
Total Affected Area
474 sq ft
CAUSE OF LOSS
Cast Iron Drain Failure
Spaces Affected
Garage — Full Ceiling
PROJECT OVERVIEW
WHAT HAPPENED
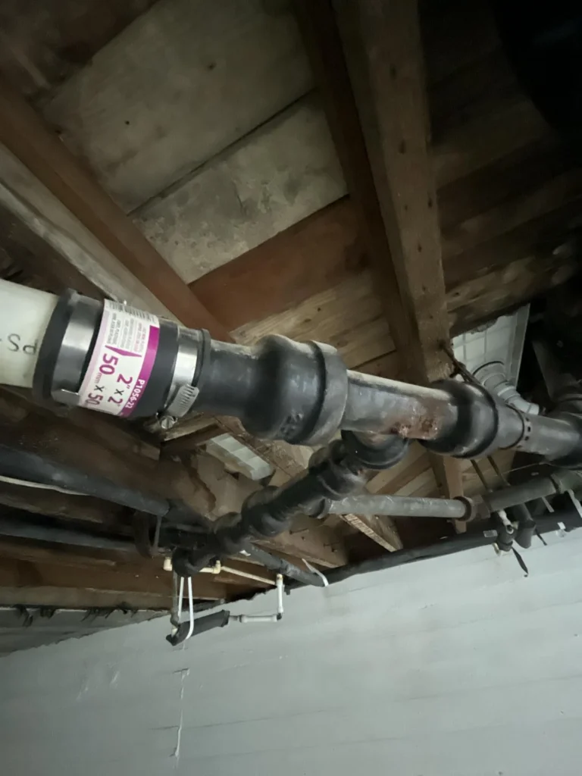
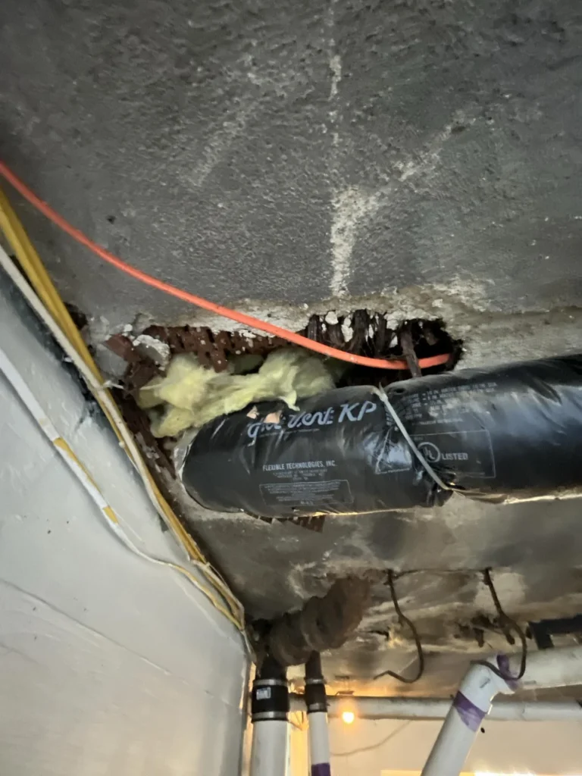
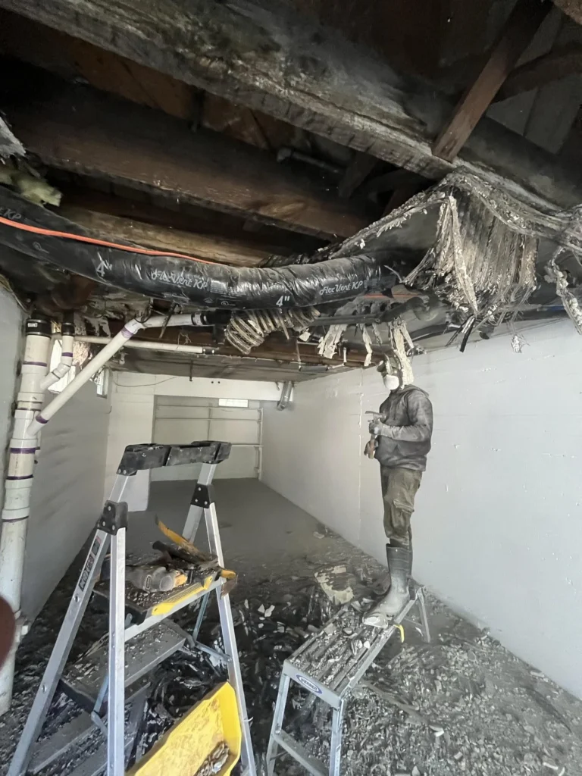
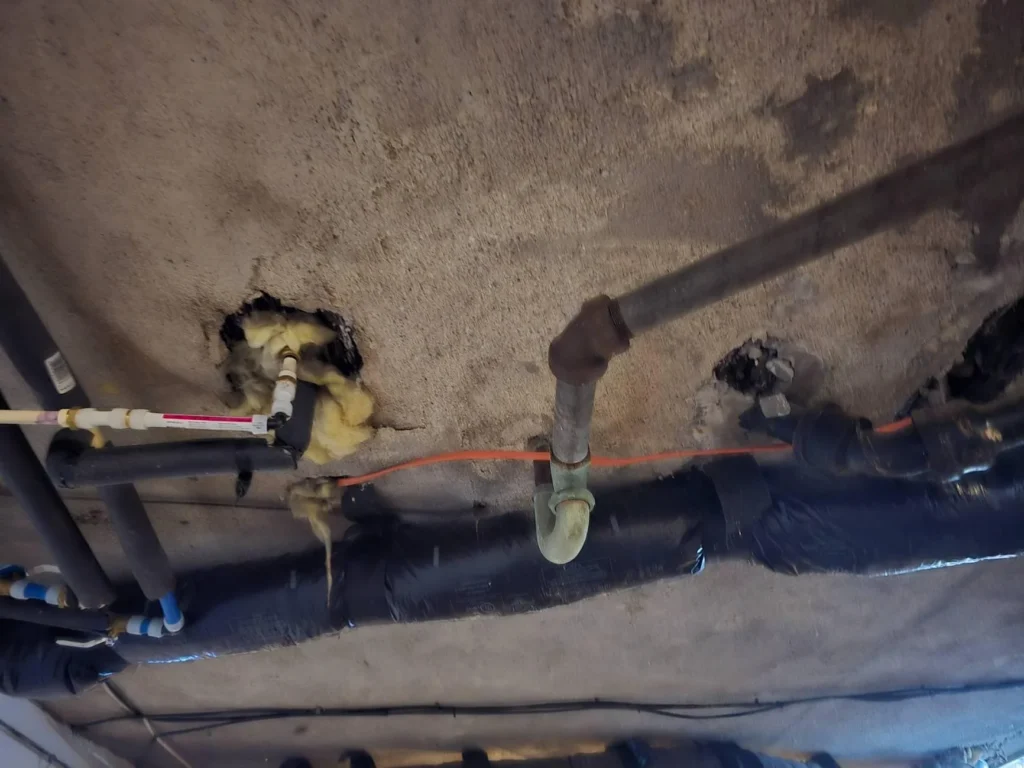
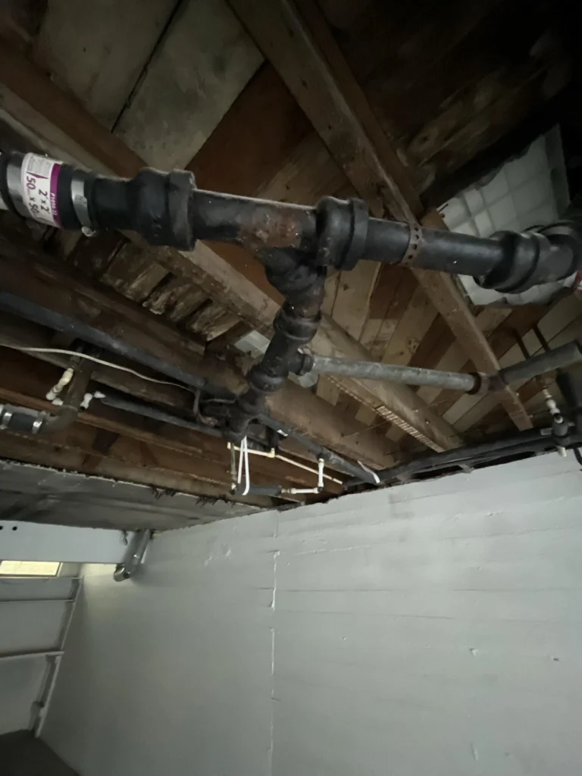
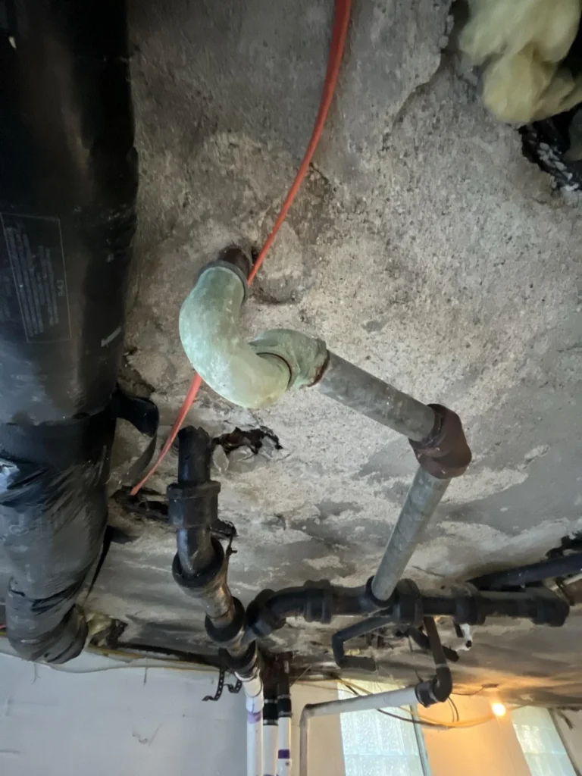
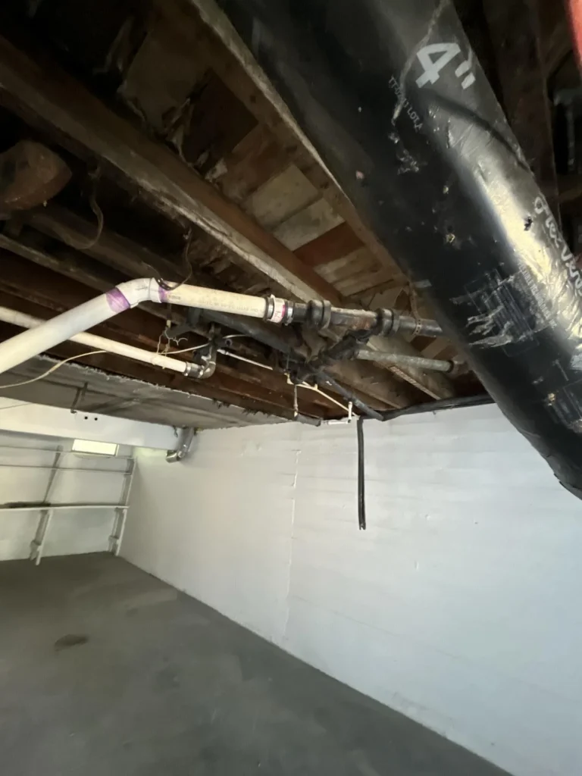
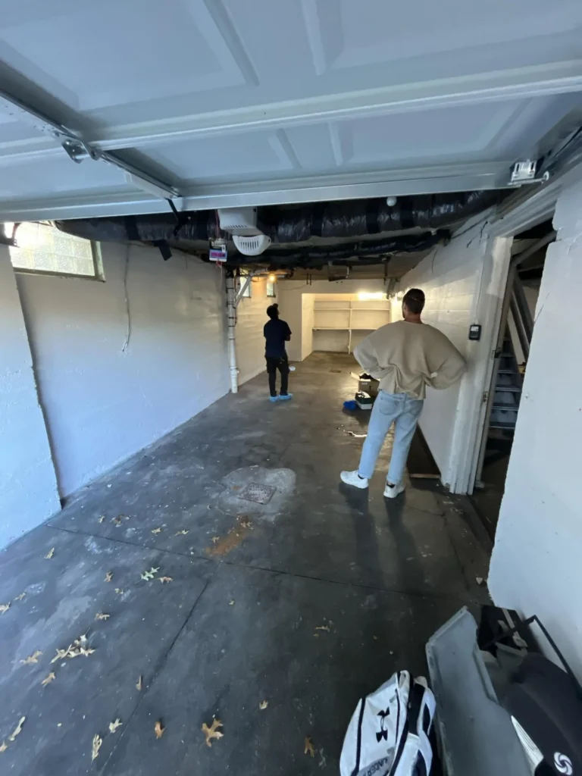
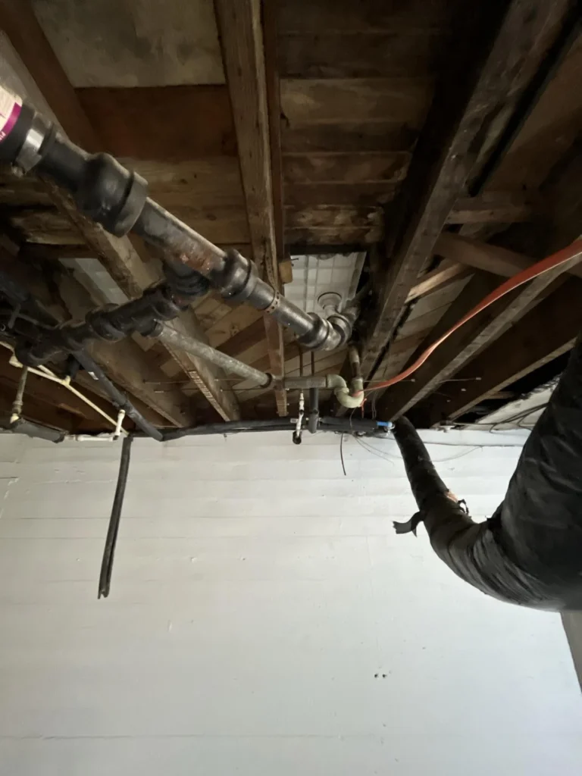
The aging cast iron drain stack serving the building above the Fischer Place garage had been corroding for years — leaking at joints and through rust perforations into the ceiling assembly below — until the accumulated moisture had rotted through the floor joists, saturated and shredded the flexible HVAC ductwork running through the space, and caused sections of the plaster ceiling to detach and collapse, leaving the entire 10'9" × 40'11" garage exposed to a dense tangle of failed pipe, broken framing, and debris. H2O Restoration was called to document the full extent of structural damage, safely demolish and remove the compromised ceiling material and ductwork, and prepare the space for plumbing replacement and structural rebuild.
The cast iron drain system had been leaking at multiple joint locations simultaneously — not just one failure point. Water had been traveling laterally across the floor joist bays before saturating the ceiling below, which meant the damage footprint extended well beyond any single pipe location and required full ceiling removal across the entire garage span to assess joist integrity.
JOB DETAILS
- Cause of loss
- Water category
- Total affected area
- Space affected
- Structural damage
- HVAC impacted
- Insurance support
Affected Spaces — From Floor Plan
- Garage — main span
- Entry offset
- Ceiling height
- Pipe system
- HVAC duct
- Total
EQUIPMENT DEPLOYED
Demolition tools
Full PPE / respirators
HEPA air scrubbers
Debris haul-off
Moisture meters
Thermal imaging camera
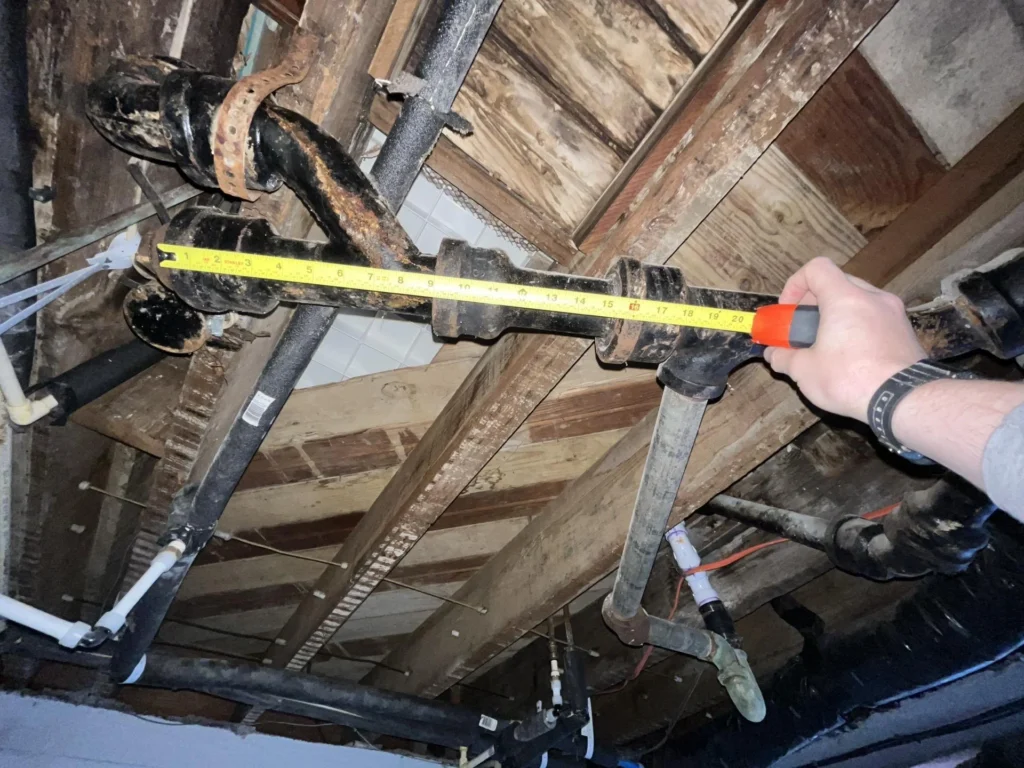
Tape measure / pipe documentation
LGR dehumidifiers
JOB SITE IMAGES
A CLOSER LOOK AT THE DAMAGE
Our process
Work completed
1
Emergency Response & Site Assessment
Technicians arrived and completed a full assessment of the garage ceiling, documenting active leak points at multiple cast iron drain joints. Thermal imaging confirmed moisture had spread laterally across the ceiling assembly beyond the immediately visible collapse zones. The full 474 sq ft ceiling was identified as compromised and flagged for complete removal prior to any structural assessment of the floor joists above.
2
Pipe System Documentation
Before any demolition work began, the full cast iron drain system was photographed and measured at every joint, branch, and failure point. Technicians identified multiple simultaneous leak locations — including a corroded Y-junction, a failed elbow fitting, and several rusted-through pipe sections — and noted a prior rubber coupling repair that indicated the system had a known leak history. All findings were documented for the insurance carrier and the plumbing contractor.
3
Ceiling Demolition — Full Garage Span
Working in full PPE including respirators, the crew demolished and removed the entire plaster and concrete ceiling across the 10'9" × 40'11" garage. Saturated sections had to be carefully controlled to prevent further collapse. All debris — including broken plaster, concrete fragments, failed insulation, and compromised framing materials — was removed and hauled off the site.
4
HVAC Duct Removal
The 4-inch flexible HVAC duct running through the ceiling assembly had been fully saturated by drain water over time, causing the outer jacket to degrade and the insulation to mat down and shred. The entire duct run was removed from the space and documented for replacement. HEPA air scrubbers were placed in the garage immediately following duct removal to control particulate and improve air quality during continued demo work.
5
Floor Joist Assessment & Moisture Mapping
With the ceiling fully removed, technicians performed a comprehensive moisture assessment of all exposed floor joists. Multiple joist bays showed elevated readings consistent with prolonged saturation. Affected framing was flagged and documented, and LGR dehumidifiers were placed to begin drying structural members before the plumbing and reconstruction scope could proceed.
6
Scope Handoff for Plumbing & Rebuild
A complete before/after documentation package — including pipe measurements, moisture readings, photo evidence, and a full adjuster-ready scope of work — was compiled and submitted to the carrier. The space was handed off to the plumbing contractor for full cast iron system replacement, with H2O Restoration scoped to return for ceiling reconstruction and finish work once the new drain system was in place and the framing had been confirmed dry.
H2O Restoration handles both mitigation and full reconstruction — including ceiling replacement, framing repair, and HVAC reinstallation — so the property owner worked with one team from the first call through the final rebuild.

"Part of the ceiling just came down one morning and I had no idea how bad the pipes were until H2O got in there. Turned out it wasn't just one spot — they found five different places where the cast iron had given out. They pulled the whole ceiling, got everything documented, and handed it off to our plumber with a full report. Made the insurance process way less of a headache than I expected."
Pipe Failure or Ceiling Damage in Greater Cincinnati?
H2O Restoration responds 24/7 across Greater Cincinnati, Northern Kentucky, and surrounding communities — on site in 59 minutes or less. We find every affected space, document it all, and handle the insurance so you don't have to.
CALL: (513) 909-6540