
WATER DAMAGE
RESIDENTIAL
CATEGORY 1
Garage ceiling failure Alexandria, KY
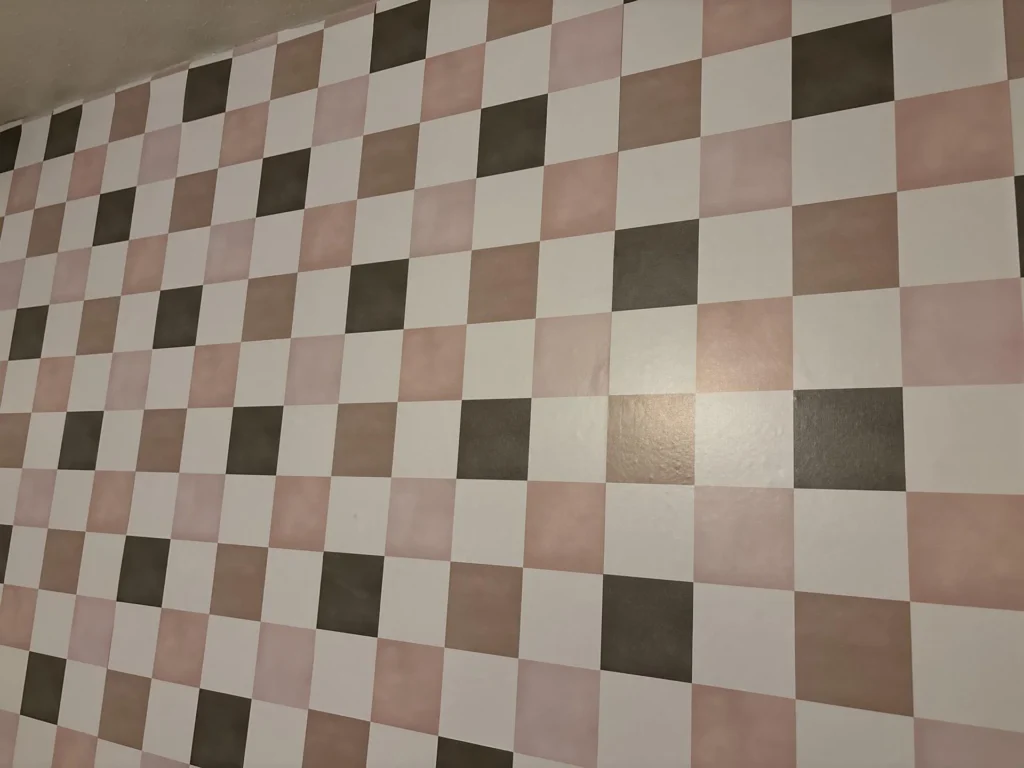
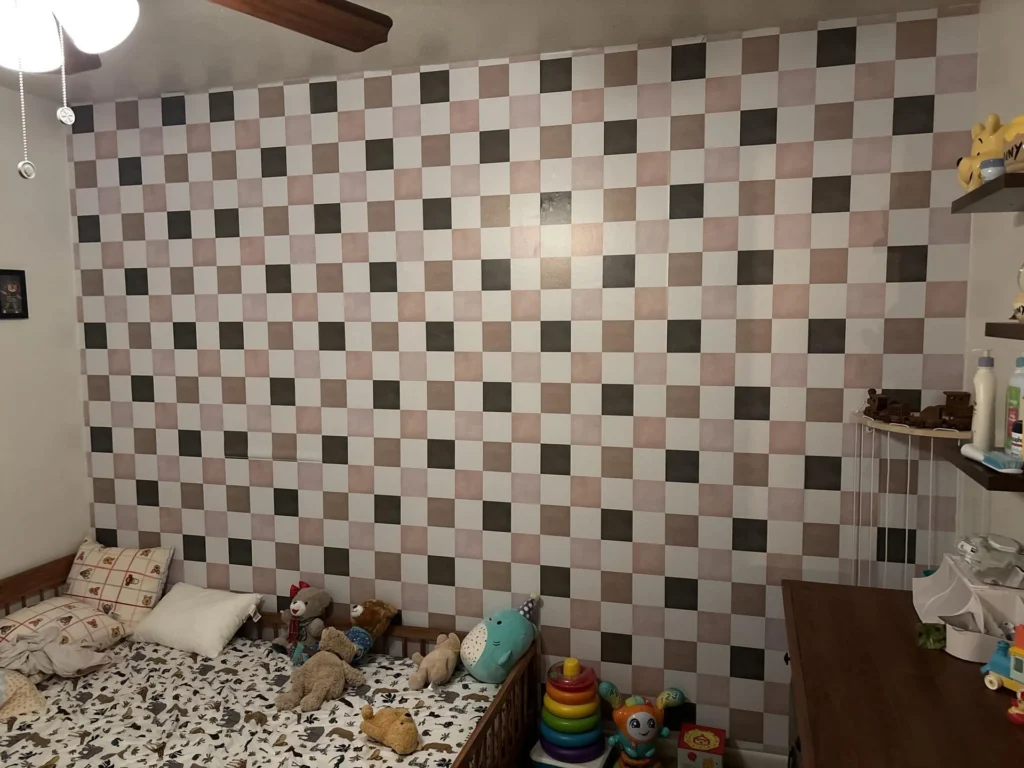
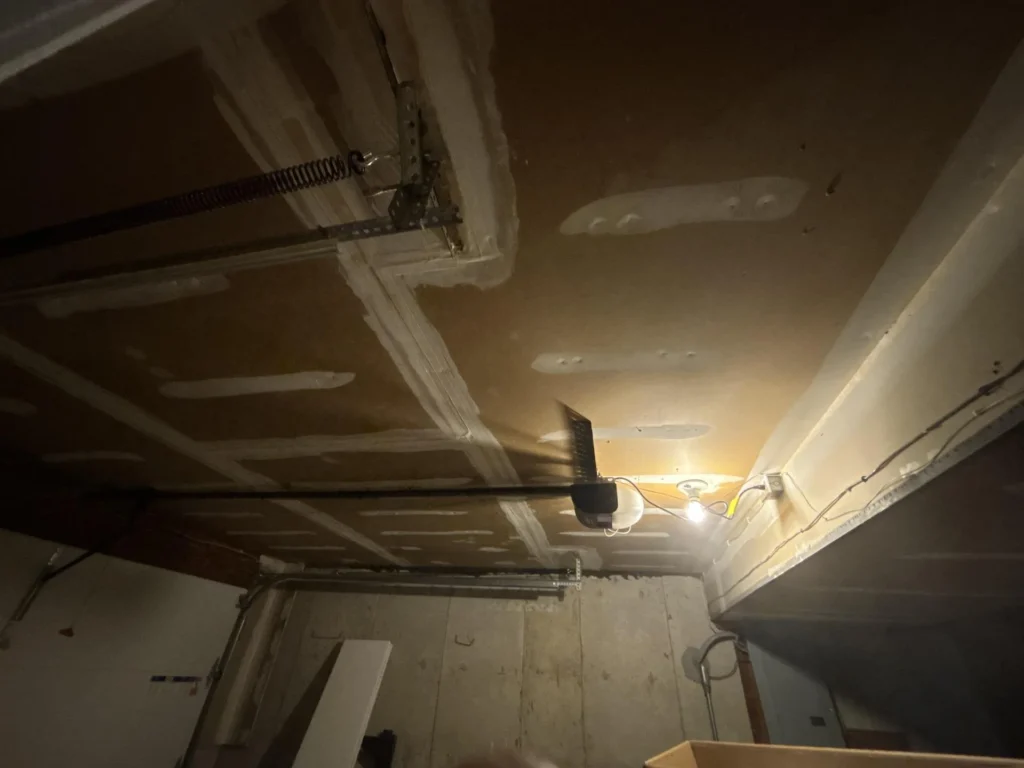
Water entered the garage ceiling of this Alexandria, KY home — saturating the drywall overhead and migrating through the floor assembly into the bedroom directly above. The bedroom, decorated with a custom hand-painted checkered accent wall, had carpet and contents at risk. H2O Restoration documented both affected spaces, scoped the full extent of moisture migration, and began drying across the garage ceiling and bedroom simultaneously. mold development risk conditions
LOCATION
Alexandria, KY
Total affected area
334 sq ft
CAUSE OF LOSS
Water intrusion
RESPONSE TIME
Within 59 minutes
PROJECT OVERVIEW
WHAT HAPPENED
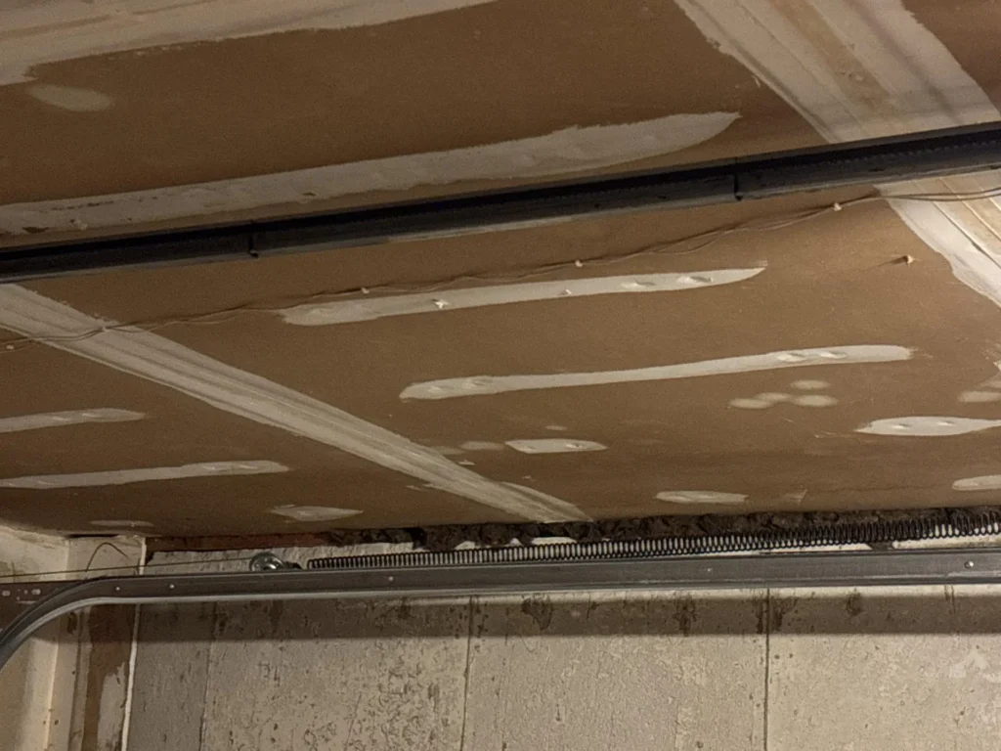
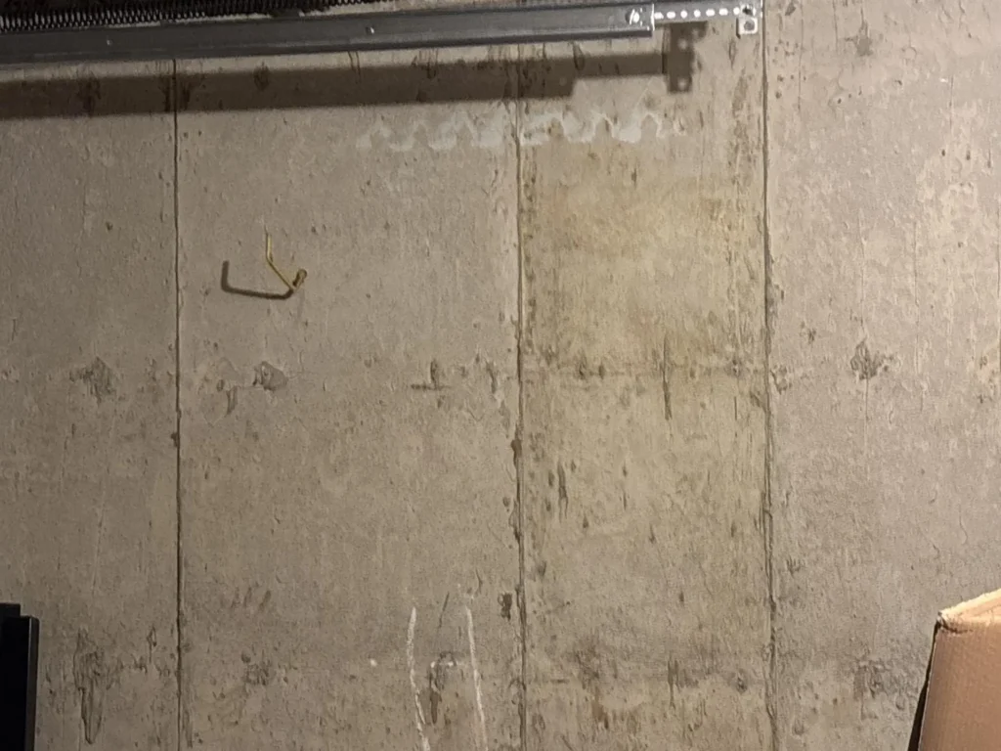
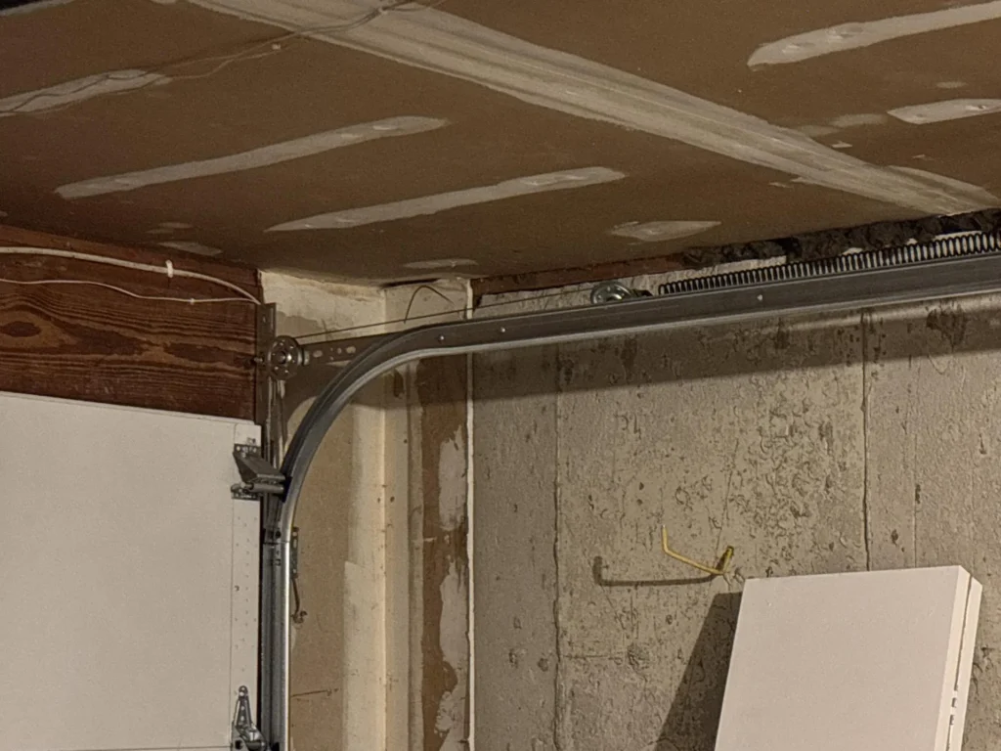
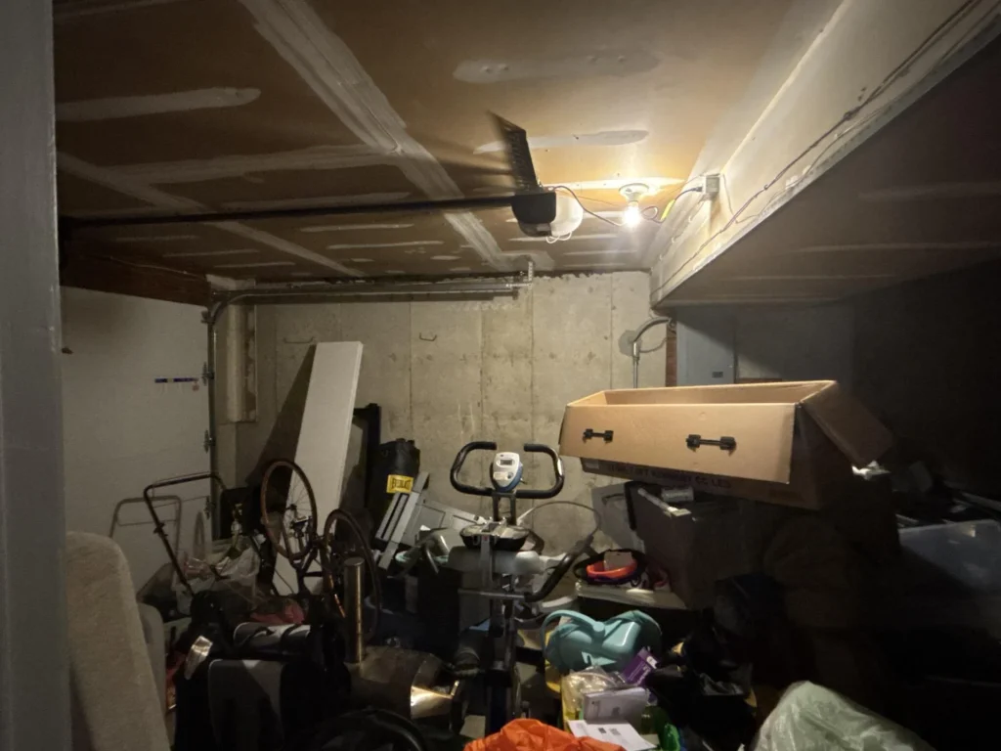
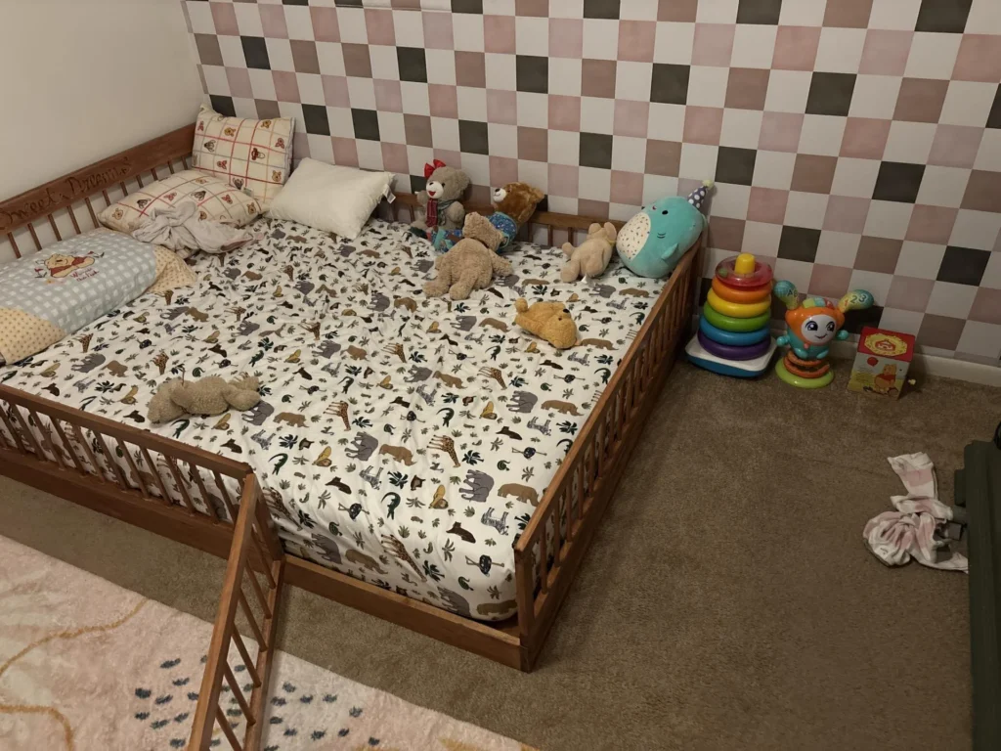
Water entered the garage ceiling of this Alexandria, KY home and saturated the drywall across the full span of the single-car garage — moisture was visible in the paper face, joint compound had softened, and the ceiling showed widespread discoloration consistent with active saturation rather than a dry event. The concrete block garage walls showed staining and efflorescence from water running down the surface, and the garage itself was packed with personal contents including bicycles, exercise equipment, and stored boxes, all at risk. What made this loss more complicated was where the water went next: the floor assembly above the garage is the subfloor for the bedroom directly overhead — a child's room with carpet, a toddler floor bed, stuffed animals, and toys covering the floor — and moisture had migrated through, putting the carpet, padding, and contents at risk in a room with a custom hand-painted checkerboard accent wall that could not simply be repainted.
The scope of this loss extended beyond the garage. Moisture that entered the ceiling assembly traveled through the floor/ceiling system into the bedroom above — meaning both spaces required simultaneous drying and documentation, and the bedroom contents including the custom painted accent wall needed to be assessed and protected from secondary damage.
JOB DETAILS
- Cause of loss
- Water category
- Spaces affected
- Ceiling condition
- Migration path
- Contents at risk
- Special concern
- Insurance support
Affected spaces — from floor plans
- Garage
- Garage total
- Bedroom
- Bedroom total
- Floor type — bedroom
- Wall — bedroom
- Combined total
EQUIPMENT DEPLOYED
LGR dehumidifiers
Low-profile air movers
Moisture meters
Thermal imaging camera
Portable extraction unit
Carpet wand extractor
Thermal hygrometer
JOB SITE IMAGES
A CLOSER LOOK AT THE DAMAGE
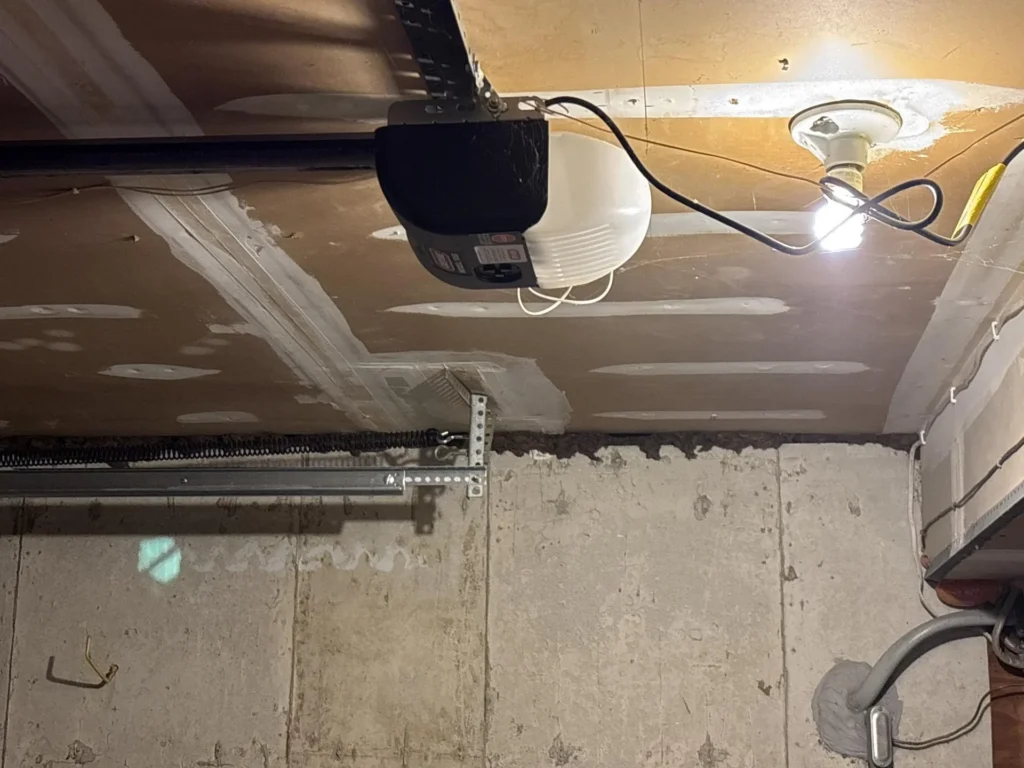
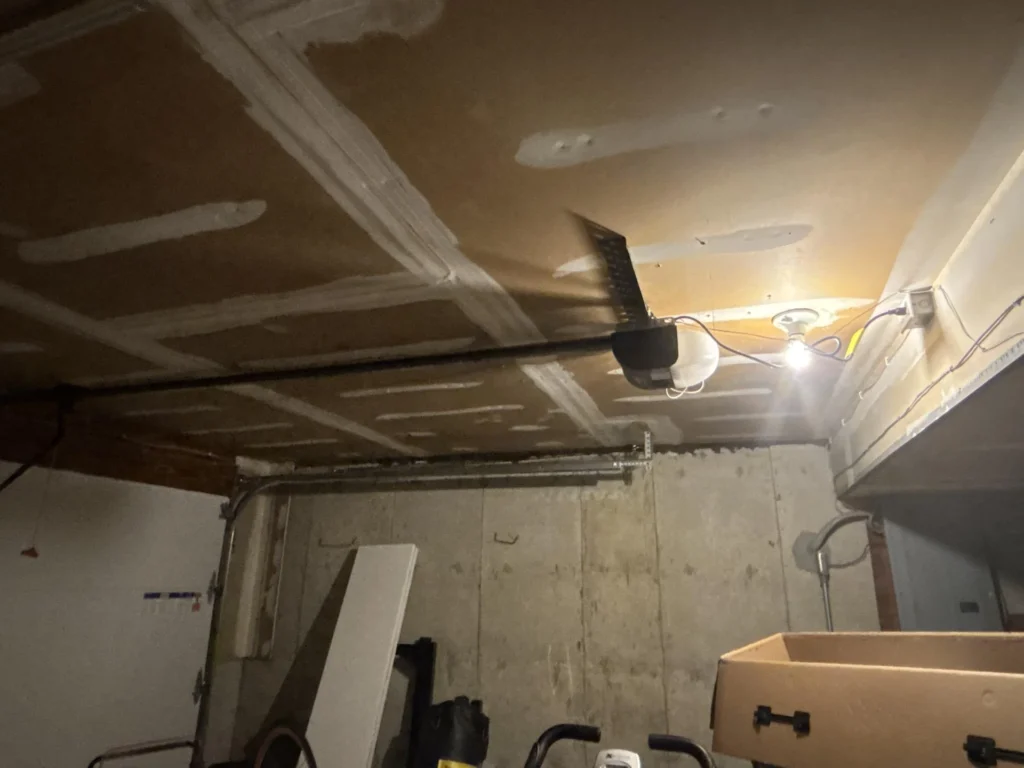
Our process
Work completed
1
Assessment across both levels — garage and bedroom documented together
H2O Restoration assessed the garage ceiling for saturation extent and structural integrity, then immediately moved to the bedroom above to document moisture migration through the floor assembly. Thermal imaging was used to map the full spread of moisture in the ceiling drywall and identify where water had tracked into the subfloor. All garage contents and bedroom contents were inventoried and documented for the insurance claim.
2
Contents protection — bedroom prioritized
Bedroom contents — including the toddler floor bed, stuffed animals, toys, and items stored on the floor — were moved and elevated away from the wet carpet. Special attention was given to the custom hand-painted checkered accent wall, which was assessed for moisture wicking at the base and documented carefully to establish its pre-loss condition for the claim.
3
Water extraction — bedroom carpet and garage floor
A carpet wand extractor was used to remove standing moisture from the bedroom carpet and padding. Moisture readings were taken at multiple points across the floor to establish baseline conditions. The garage floor and wall surfaces were dried with targeted air movement to address rundown staining on the block walls.
4
Structural drying — ceiling assembly and bedroom floor system
LGR dehumidifiers and air movers were positioned in both the garage and the bedroom to dry the shared floor/ceiling assembly from both sides simultaneously. Daily moisture readings were logged across all drywall panels, the subfloor, and the bedroom carpet until the assembly reached dry standard throughout.
5
Daily monitoring and insurance documentation
Moisture readings were logged daily across both spaces. A complete moisture mapping report — with before-and-after documentation, migration path findings, and contents inventory — was compiled and submitted to the carrier. The two-space scope and the custom painted wall were both documented to ensure full coverage under the claim.
H2O Restoration handles both mitigation and full reconstruction — including drywall replacement, ceiling repair, carpet and pad replacement, and paint matching — so you work with one team from the first call through the final walkthrough.

"My daughter's room is right above the garage and I had no idea the water had gotten up there too. They caught it with some kind of camera and showed me exactly where the moisture was tracking. Got everything dried out fast and my daughter's room and her wall came out fine. Really professional, would definitely call them again."
Water damage in Greater Cincinnati or Northern Kentucky?
H2O Restoration responds 24/7 across Greater Cincinnati, Northern Kentucky, and surrounding communities — on site in 59 minutes or less. We find every affected space, document it all, and handle the insurance so you don't have to.
CALL: (513) 909-6540