
WATER DAMAGE
RESIDENTIAL
Category 1 / 2
Neighbor-Source Loss
Upstairs Unit Leak Saturates Cincinnati, OH
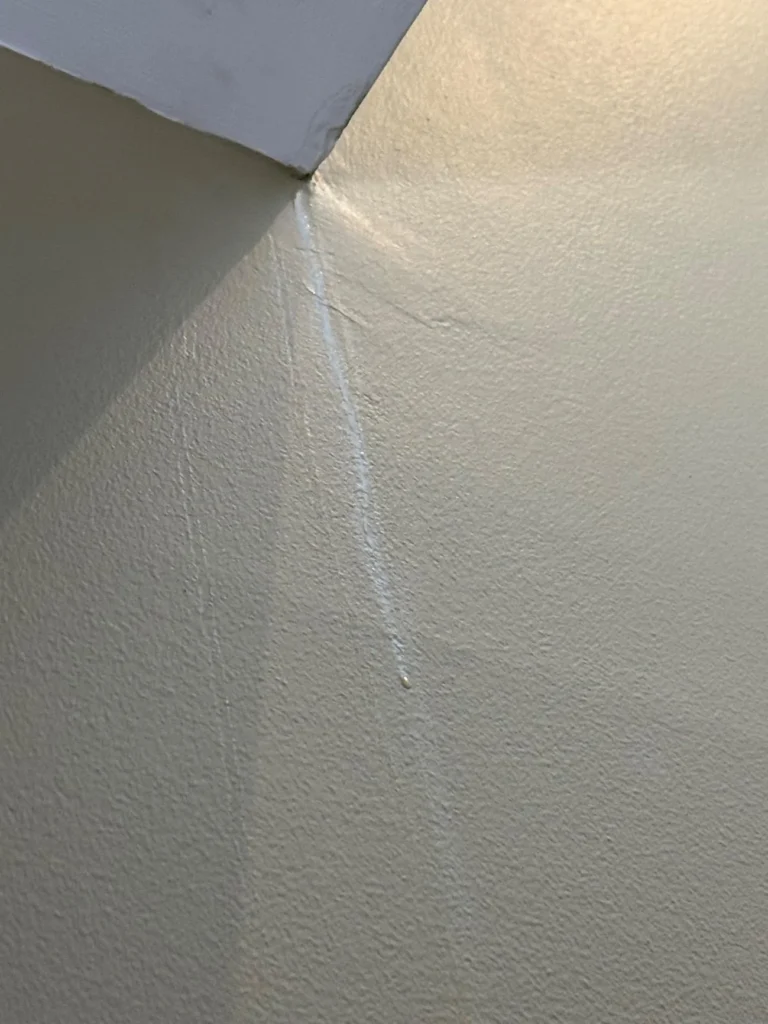
Water from an upstairs unit migrated through the ceiling assembly of this Dayton Street, Cincinnati, OH residence — causing active dripping at ceiling-wall corner joints, water tracking down interior walls, and a tide-line separation visible across multiple rooms. H2O Restoration was on site within 59 minutes to assess, document, and begin structural drying.
LOCATION
Cincinnati, OH
Cause of Loss
Upstairs Unit Leak
Water Category
Category 1 / 2
Spaces Affected
Ceiling + Walls
RESPONSE TIME
Within 59 minutes
PROJECT OVERVIEW
WHAT HAPPENED
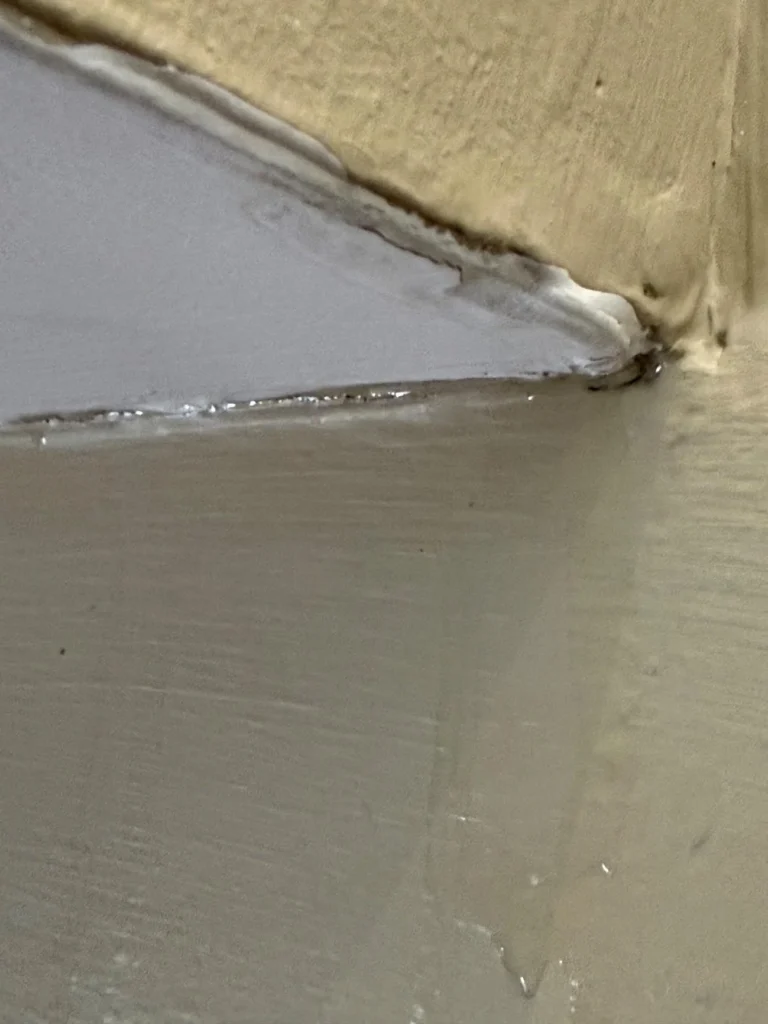
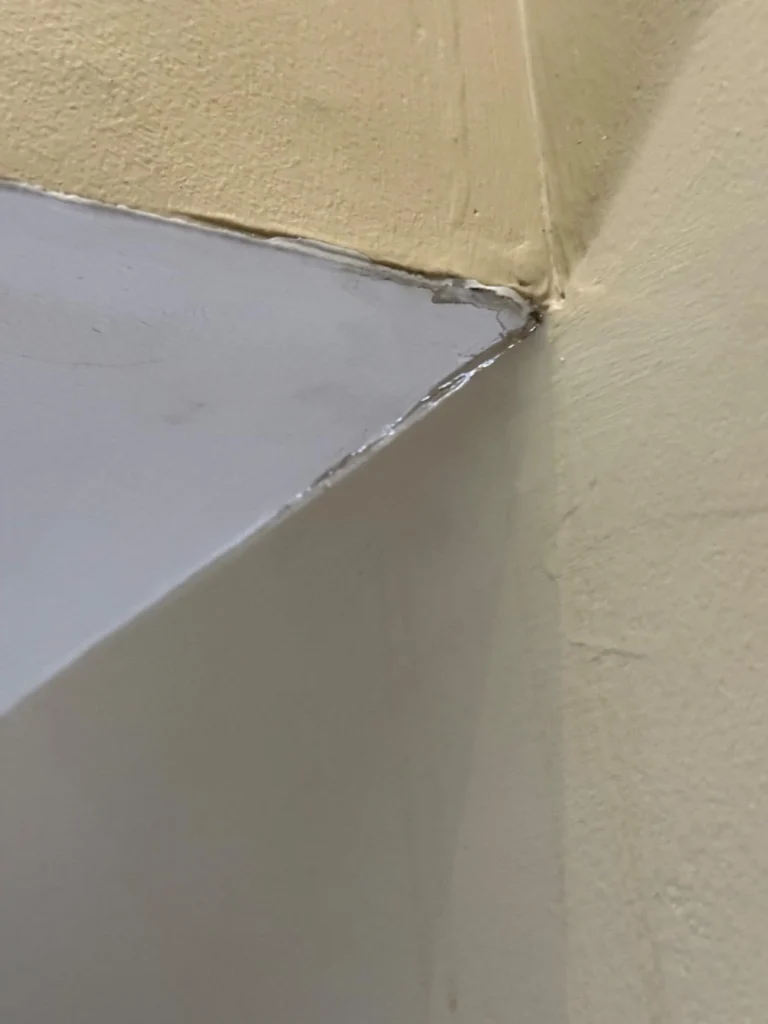
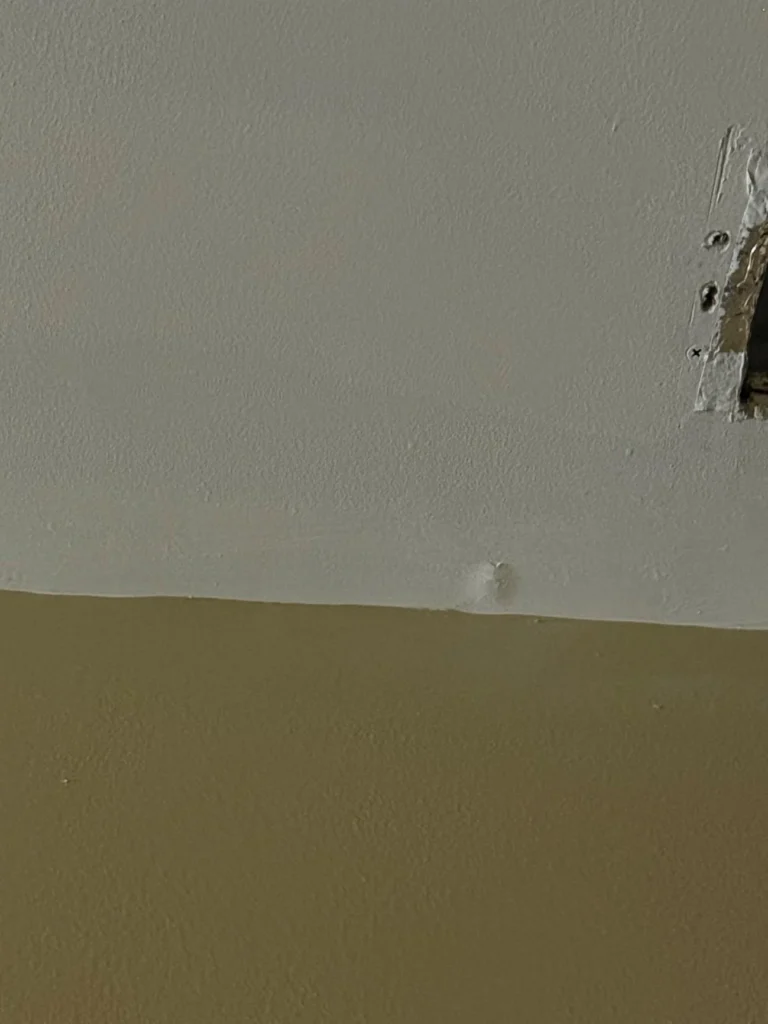
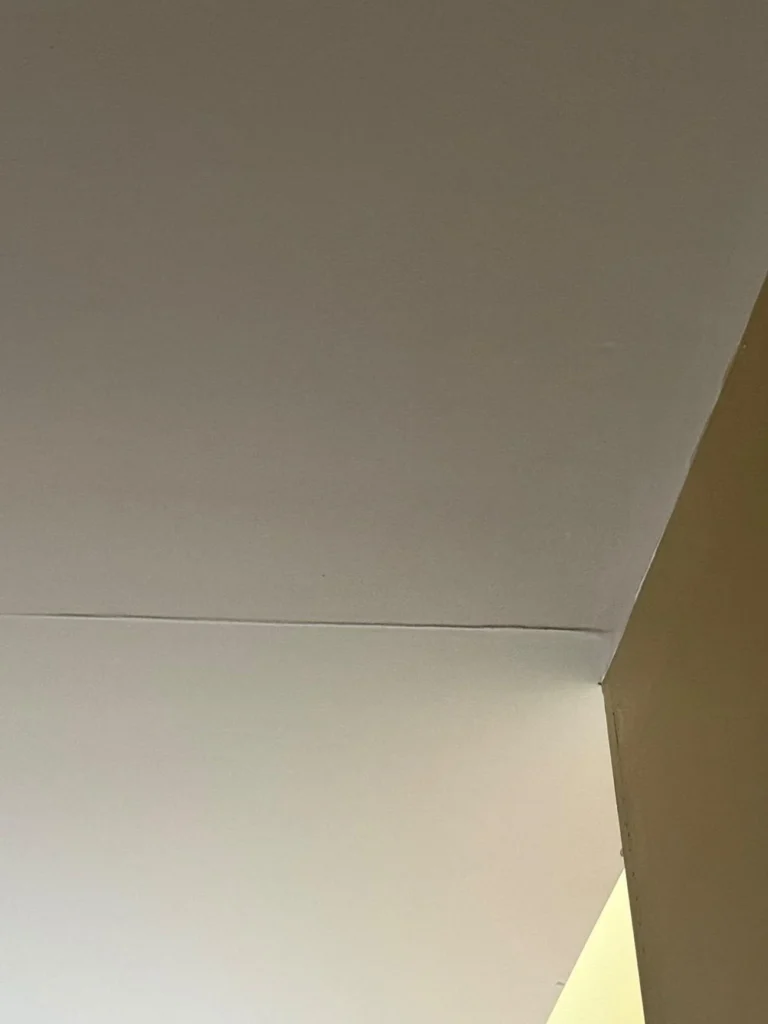
A water leak originating in the unit directly above this Dayton Street residence allowed clean-to-gray water to saturate the ceiling assembly and migrate through the framing cavity — appearing first as active dripping and sheeting at the ceiling-to-wall corner joints, then tracking down the interior wall surface as a visible tide line. Photos show water still running at the ceiling seam at the time of arrival, with the drywall corner separating under the weight of absorbed moisture, and a prior patch repair on the adjacent wall indicating this was not the first time the area had been affected. The leak had gone unaddressed long enough that moisture had wicked into the wall assembly on multiple sides of the affected corner, expanding the scope beyond a simple ceiling stain.
The active dripping at the ceiling corner was the visible symptom — but thermal imaging and moisture meter readings confirmed the water had already migrated laterally through the ceiling cavity and into the wall framing on multiple sides. The affected area extended well beyond what was visible to the eye at the time of the call.
JOB DETAILS
- Cause of loss
- Water category
- Water class
- Primary damage
- Secondary damage
- Prior repair noted
- Insurance support
Affected Areas
- Ceiling drywall
- Ceiling-wall corner joints
- Interior wall — upper section
- Wall framing cavity
- Adjacent wall — prior patch
EQUIPMENT DEPLOYED
LGR dehumidifiers
Axial air movers
Wall cavity drying system
Thermal imaging camera
Moisture meters
Penetrating pin meters
Containment barriers
JOB SITE IMAGES
A CLOSER LOOK AT THE DAMAGE
Our process
Work completed
1
Emergency response — on site within 59 minutes
Crew arrived to find water actively running at the ceiling-wall corner joint. The source — a leak from the unit above — was confirmed and the building manager was notified to shut off water to the upstairs unit. Thermal imaging was immediately deployed across the ceiling and all adjacent wall surfaces to map the full extent of moisture migration before any drying equipment was placed.
2
Moisture mapping — ceiling cavity and wall assemblies
Thermal imaging confirmed the water had migrated laterally through the ceiling framing beyond the visible drip point, and that moisture had entered the wall cavity on multiple sides of the affected corner. Penetrating pin moisture meters logged readings at the ceiling drywall, top plate, wall studs, and drywall face across all affected surfaces. A complete moisture map was documented for insurance submission and to establish a drying baseline.
3
Ceiling and wall drying — cavity and surface
LGR dehumidifiers and high-velocity axial air movers were positioned to target both the ceiling assembly from below and the wall cavity from the surface. A wall cavity drying system was deployed at the affected corner framing to draw moisture out of the stud bay without requiring unnecessary drywall removal. The prior patch area on the adjacent wall — showing evidence of a previous and unresolved moisture event — was also assessed and included in the drying plan.
4
Daily monitoring and drying verification
Moisture readings were logged at all monitored points daily until all materials returned to acceptable dry standard. The ceiling corner joint and adjacent wall sections were tracked separately to confirm both assemblies were drying at the expected rate. Any readings that plateaued or lagged were addressed with repositioned equipment before the next monitoring visit.
5
Insurance documentation — full scope including prior patch
A complete before-and-after moisture mapping report, thermal image set, and adjuster-ready scope of work were submitted to the carrier. The prior patch visible on arrival was documented and included in the claim narrative — establishing that this location had experienced recurrent moisture events and that the full ceiling and wall assembly required proper remediation and reconstruction, not just surface repair.
H2O Restoration handles both mitigation and full reconstruction — including ceiling drywall replacement, corner bead repair, wall patching, texture matching, and paint. When a neighbor-source loss is involved, we also provide the documentation needed to support a claim against the responsible party or building owner.

"Water was literally dripping down my wall from the ceiling when I called. H2O showed up fast and immediately started figuring out where it was all going — turns out it had spread a lot further than I could see. They dealt with everything, kept me in the loop every day, and put together all the paperwork I needed for my insurance. This isn't even the first time my upstairs neighbor has caused water damage in here, and H2O made sure that history was part of the claim too. Really glad I called them."
Water Coming Through Your Ceiling in Cincinnati?
H2O Restoration responds 24/7 across Greater Cincinnati, Northern Kentucky, and surrounding communities — on site in 59 minutes or less. We find how far it spread, document everything, and handle the insurance so you don't have to.
CALL: (513) 909-6540