
WATER DAMAGE
MOLD REMEDIATION
RESIDENTIAL
CATEGORY 2
Water Damage Collapses Cincinnati, OH
Water intrusion event at this Cincinnati, OH home caused ceiling failure in an attached garage and spread into the adjacent finished living room — saturating carpet, wicking up walls, and leaving contents displaced across both spaces. H2O Restoration responded within 59 minutes across 420 sq ft of affected area.
LOCATION
Cincinnati, OH
Total Affected Area
420 sq ft
CAUSE OF LOSS
Water Intrusion
RESPONSE TIME
Within 59 minutes
PROJECT OVERVIEW
WHAT HAPPENED
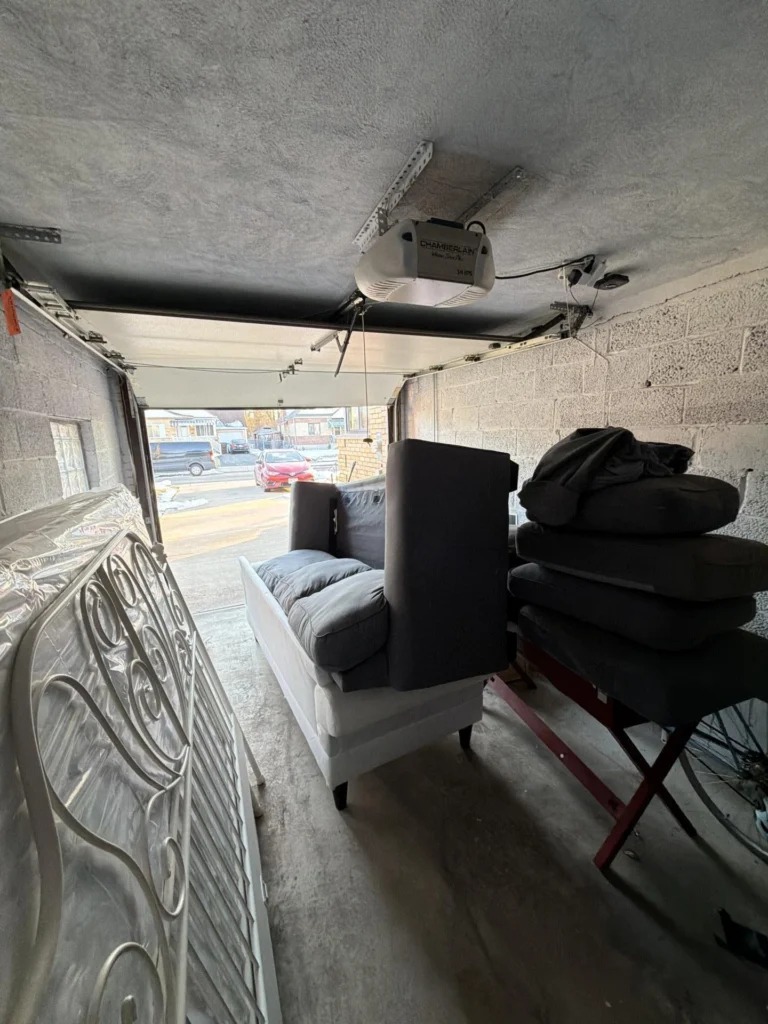
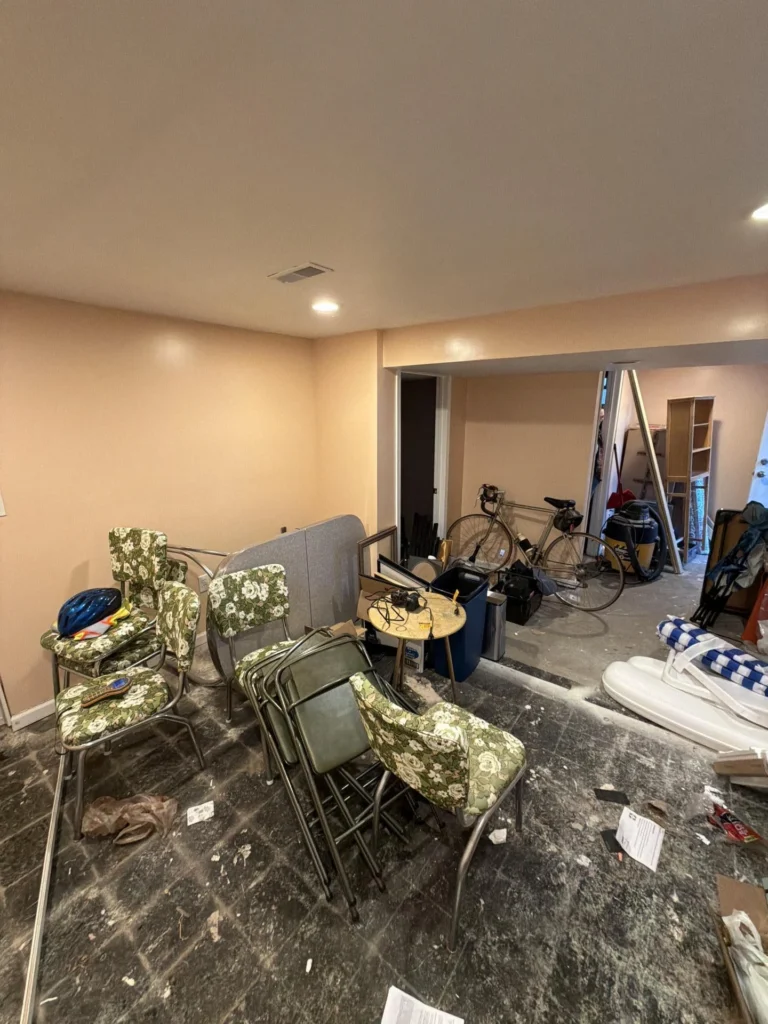
Water intrusion at this Cincinnati, OH home affected two distinct spaces — an attached single-car garage (9'7" × 19'7") and an adjacent finished room (12'1" × 15'6") — for a combined footprint of 420 sq ft. In the garage, water had migrated through the ceiling assembly, causing the drywall to fail and exposing structural framing with active staining along the joists; all contents including furniture, mattresses, and personal belongings had been moved into the space during mitigation. In the finished room, carpet was heavily saturated and dark with moisture, wall drywall showed active cracking and separation at the door frame, and a pinless moisture meter reading of 30.1% MC confirmed ongoing saturation in the baseboard and lower wall — well above the acceptable dry standard. The damage was not fully visible from the surface, with moisture having migrated behind finished wall surfaces and into the subfloor assembly.
A key finding on this job: the garage ceiling did not just stain — it physically failed, exposing the structural joist cavity above. In the finished room, wall cracking at the door frame and a 30.1% moisture content reading at the baseboard confirmed that water had been present long enough to begin compromising the structural assembly. Both spaces required independent scopes of work documented separately for the insurance carrier.
JOB DETAILS
- Cause of loss
- Water category
- Total affected area
- Spaces affected
- Flooring types affected
- Structural affected
- Insurance support
Affected Spaces — From Floor Plan
- Finished Room
- Garage
- Combined Total
EQUIPMENT DEPLOYED
LGR dehumidifiers
Axial air movers
Carpet wand extractor
Pinless moisture meter (MMS3)
Thermal imaging camera
Controlled demolition tools
Contents manipulation
JOB SITE IMAGES
A CLOSER LOOK AT THE DAMAGE






Our process
Work completed
1
Emergency response — on site within 59 minutes
Crew arrived to find the garage ceiling partially collapsed with structural framing exposed and the adjacent finished room showing saturated carpet and active wall damage at the door frame. Initial assessment identified two independent damage zones requiring separate scopes. Pinless moisture readings were immediately taken in both spaces to establish baseline saturation levels before any drying equipment was deployed.
2
Contents Manipulation and Documentation
The finished room contained a significant volume of personal belongings, furniture, and household items that had been moved into the garage to allow access. All contents were inventoried and documented photographically in their displaced positions. At-risk items in contact with wet surfaces were flagged and documented for the insurance claim prior to any extraction or demolition work.
3
Water Extraction — Finished Room Carpet and Subfloor
A carpet wand extractor was deployed in the finished room to extract free water from the carpet and pad throughout the 12'1" × 15'6" space. Moisture readings confirmed saturation had reached the subfloor layer beneath the carpet pad. The carpet perimeter was lifted to allow direct airflow to the subfloor and baseboard framing, where readings of 30.1% MC confirmed active moisture well above the dry standard threshold of approximately 16%.
4
Controlled Demolition — Garage Ceiling
The failed garage ceiling drywall was removed to expose the full extent of the joist cavity damage. Staining on the structural framing members was documented and assessed. The demolition scope was expanded to include all drywall showing active moisture migration — not just the visibly collapsed section — to ensure no trapped moisture remained behind intact-looking surface material. All removed materials were documented and photographed for the insurance scope.
5
Structural Drying Across Both Spaces
LGR dehumidifiers and axial air movers were positioned independently in both the finished room and the garage to run concurrent drying cycles. In the finished room, air movers were directed under the lifted carpet and along the baseboard to drive moisture from the wall assembly. In the garage, air movers were directed into the open joist cavity to dry the structural framing. Daily moisture readings tracked progress in both zones until all assemblies returned to dry standard.
6
Full Insurance Documentation for Both Spaces
Complete moisture mapping logs, before-and-after photography, meter readings, and separate adjuster-ready scopes of work for the finished room and garage were compiled and submitted to the carrier. The two-space documentation package ensured that the ceiling replacement, framing treatment, carpet extraction, wall drying, and contents manipulation were all covered under the claim without requiring the homeowner to manage the documentation process.
H2O Restoration handles both mitigation and full reconstruction — including ceiling drywall replacement, framing treatment, carpet reinstallation, drywall repair, and painting. One team, one point of contact, from the first call through the final walkthrough.

"The ceiling in my garage just came down and the room next to it was soaked — I didn't even know where to start. They showed up fast, walked me through both rooms, and explained what needed to happen in each one. I didn't have to figure out who to call or how to split it up for insurance — they just handled all of it. Honestly took a huge weight off. Everything got documented, the claim went through, and I wasn't left trying to chase anyone down."
Water Damage in Greater Cincinnati?
H2O Restoration responds 24/7 across Greater Cincinnati, Northern Kentucky, and surrounding communities — on site in 59 minutes or less. We find every affected space, document it all, and handle the insurance so you don't have to.
CALL: (513) 909-6540